Make the Most of Your Existing School Building with Smart Design Updates
With a holistic approach and careful triaging, our Cushing Terrell team can extend the life of existing buildings and help ensure they remain beneficial learning environments.
Like any other building, school buildings require regular maintenance and updates to manage material degradation and implement systems upgrades. And as technology and health and safety standards change, so too must school buildings change in order to incorporate improvements and adopt new standards.
With limited budgets; however, it can be difficult to know where to start with these everyday concerns. That’s why our team looks at each building holistically, so we might help triage the most important issues and consider more long-term goals and solutions when the time (and budget) is right.
This work includes assessing a school building’s mechanical system, power and lighting, the building envelope (roof, walls, and windows), and classroom finishes and furnishings. We also consider current challenges and trends. For example, we now assess air quality, daylighting, and comfort — all features that contribute to an optimal learning environment. We look at site accessibility, playground safety, and crime prevention as well.
We typically help schools determine how to move forward by offering three levels of priority: The first are those items in need of immediate attention that impact safety and functionality. The next level are those that are important to address, but can happen in the next one or two years. And the final tier are things that should be remediated in about five years, which include items known to be toward the end of their lifespans but have a bit more time. These assessments are often part of a school’s master planning effort that helps them work certain projects into their current or future budgets.
Here, I break down some common things we look for and why they may need to be repaired or upgraded, either because of normal wear-and-tear or new standards.
Roofing and Building Envelope
Schools have enormous roofs that can sustain a lot of damage. Our team checks for leaks or identifies the source of a known leak. We determine when the roof was installed and evaluate how long it’s likely to last, so the school can begin to allocate funds toward those improvements in the future. Other building envelope issues typically relate to general materials degradation and older construction techniques.
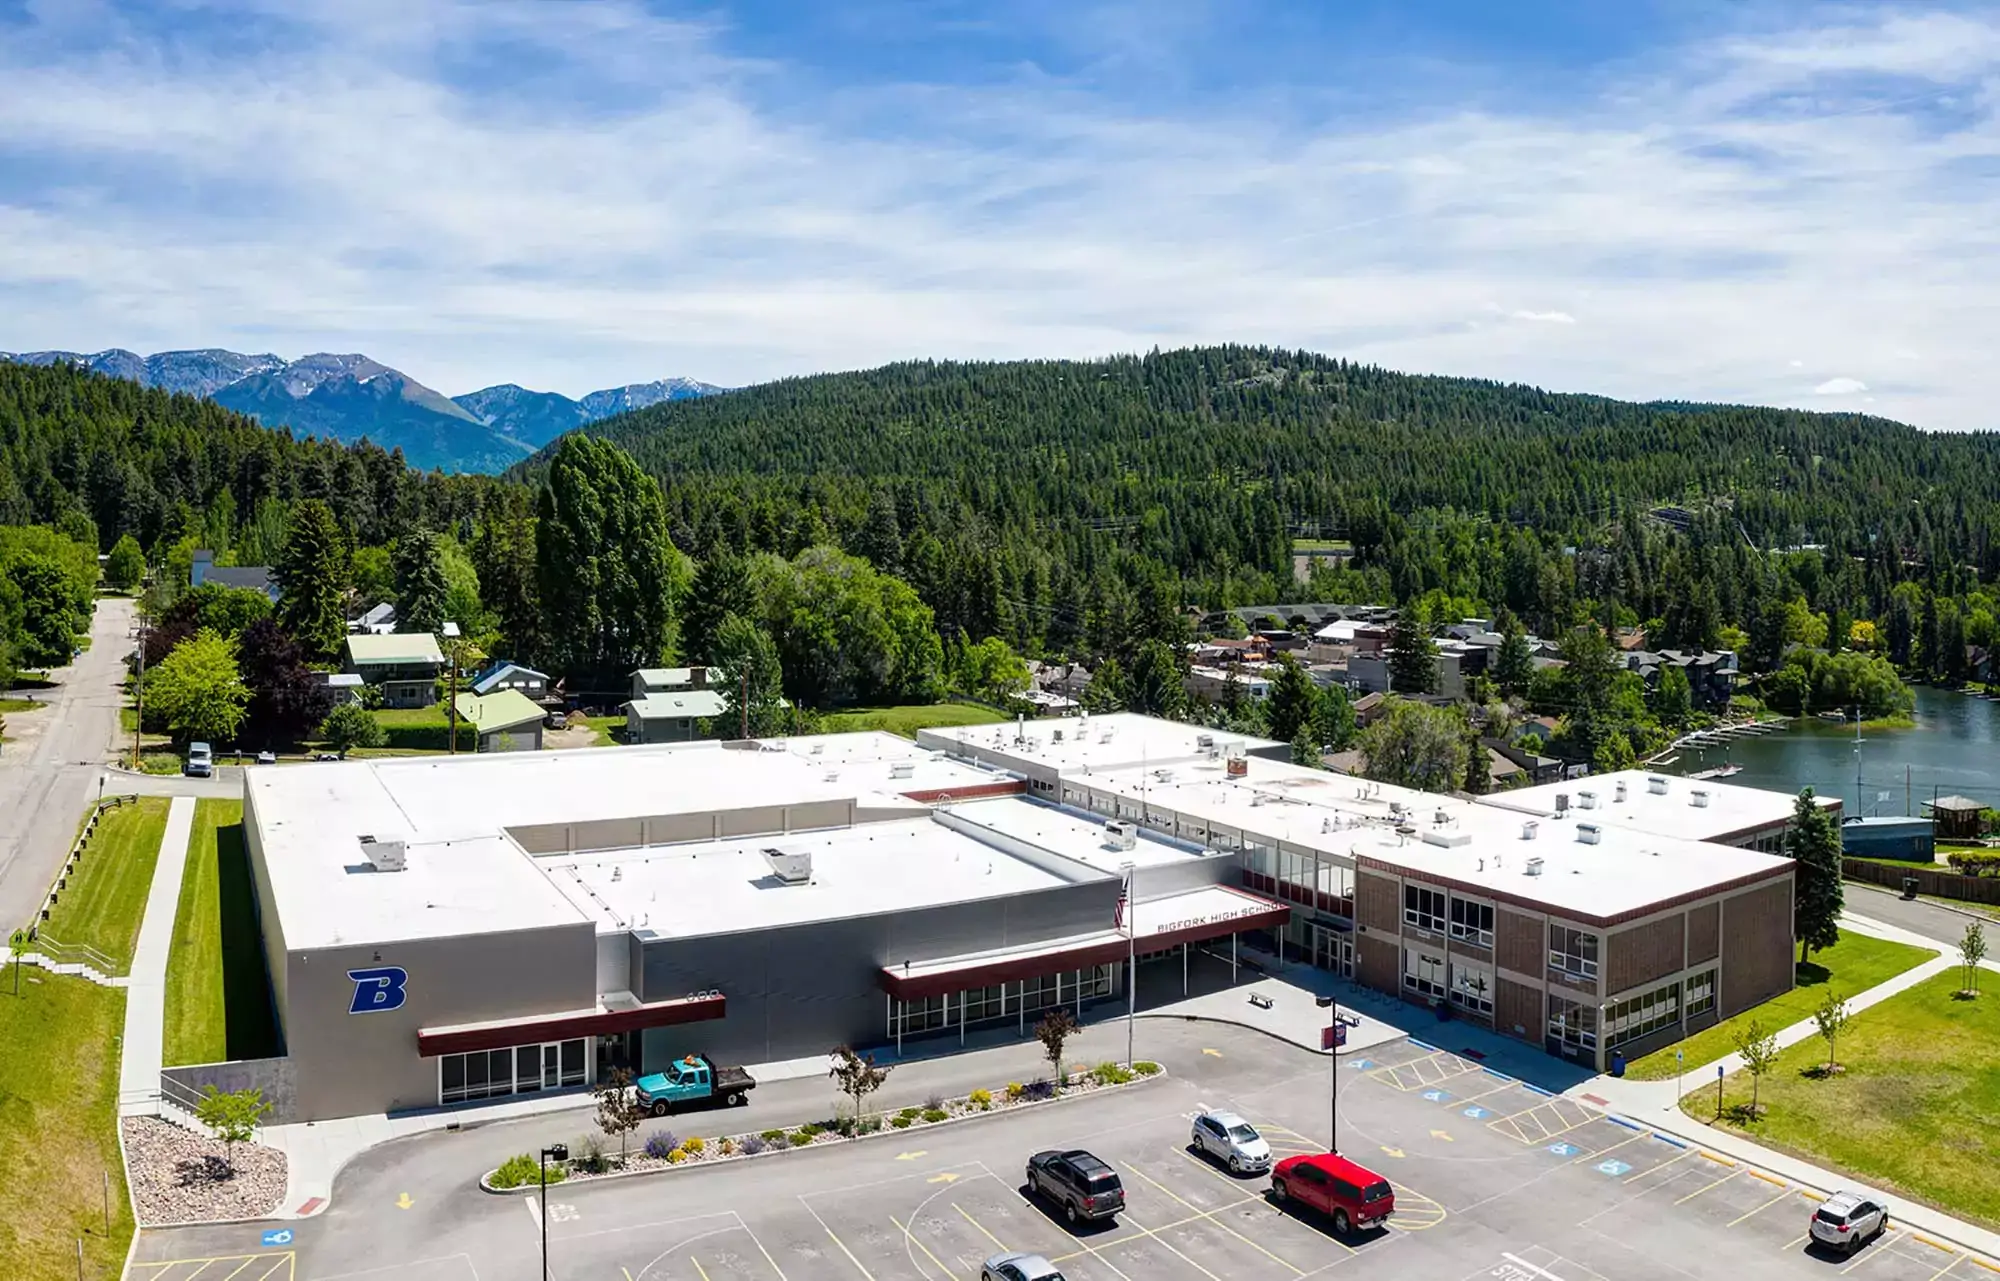
The remodel and expansion of Bigfork High School in Bigfork, Montana, extended the life of the 50-year-old building with updates to the existing building’s roof to align with the new addition. Read more about the project.
We also look at the windows, especially in older buildings. Architecture, engineering, and technology are all progressive professions, and schools built in the 1970s may have windows that are outdated to what’s available today — think single-pane glass versus modern double- and triple-pane windows that maximize thermal efficiency and acoustics.
Windows are also an example of where we might have opposing viewpoints (literally and figuratively). While there’s a desire for a connection with nature and being able to easily see outside, or to allow other students to see what’s happening in an art room or science lab, for example, there can also be security concerns when it comes to classroom visibility. We try to balance the desire for comfort with the need for security.
The team also checks for exterior ground drainage issues and interior moisture problems. For example, schools that have swimming pools, especially those in cold climates, see large swings in pressure that can cause building damage.
Safety and Security
A school’s approach to safety depends on its priorities and configuration, and there’s no universal set of principals that guides those decisions. However, with our team’s experience designing hundreds of schools across the Mountain West and with specialized design credentials that include Crime Prevention Through Environmental Design, we can offer evidence-based solutions that are customized for each building.
Cost-effective improvements can include ensuring well-lit school grounds and making school entrances more visible and secure. That might be as simple as adding a glass vestibule where a visitor can walk in, but must be buzzed in further by an administrative staff member who can view the entrance. Sometimes improving this area means moving administrative offices or the entrances themselves and incorporating upgraded technology.
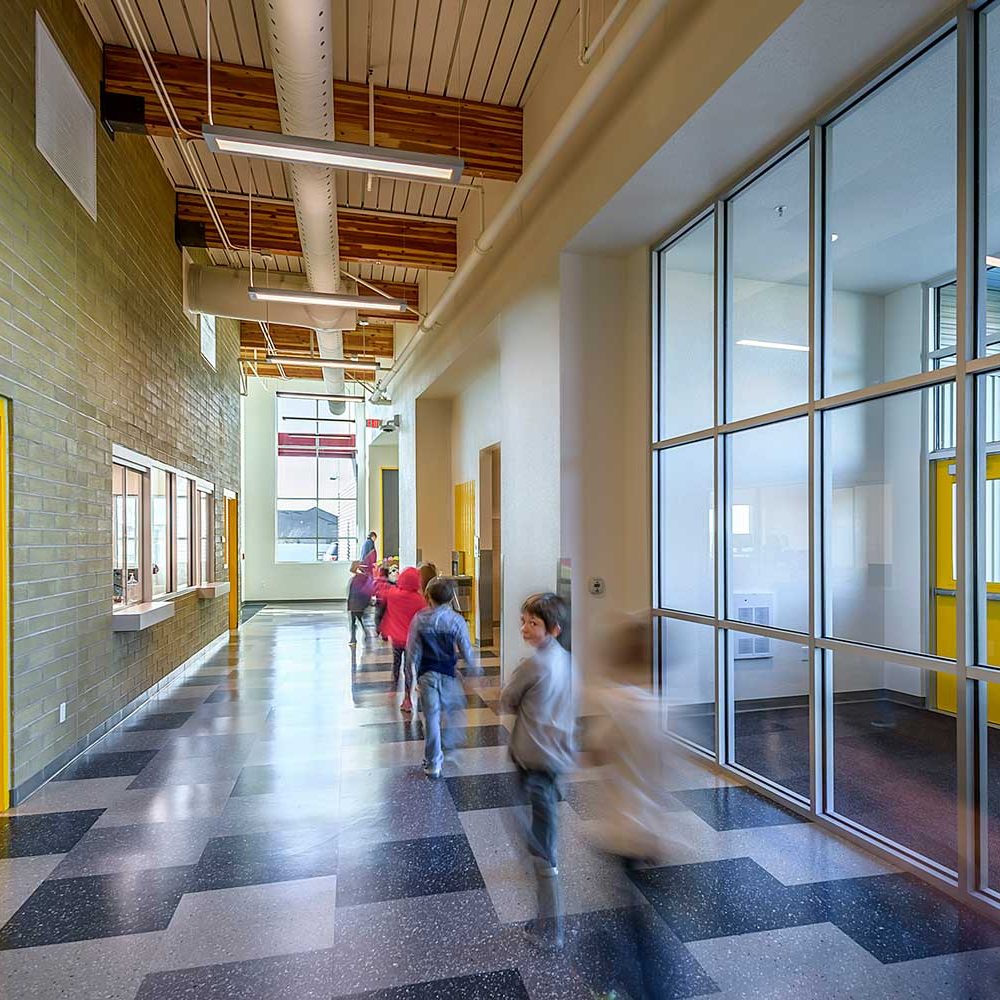
Some schools are also choosing to partition off sections of the building so that, in the case of an emergency, portions of the school might be locked down. Shades can also be installed on windows so teachers can make their classrooms less visible.
Schools often need to update their intercom systems, especially in the event of a lockdown, so teachers and staff can communicate across the building. This might be the case of having a secure network or a bluetooth system installed. And if rooms or portions of the school are to be locked down, it may require an update to the hardware on doors or the electrical system. Keeping the network systems upgraded is a constant need.
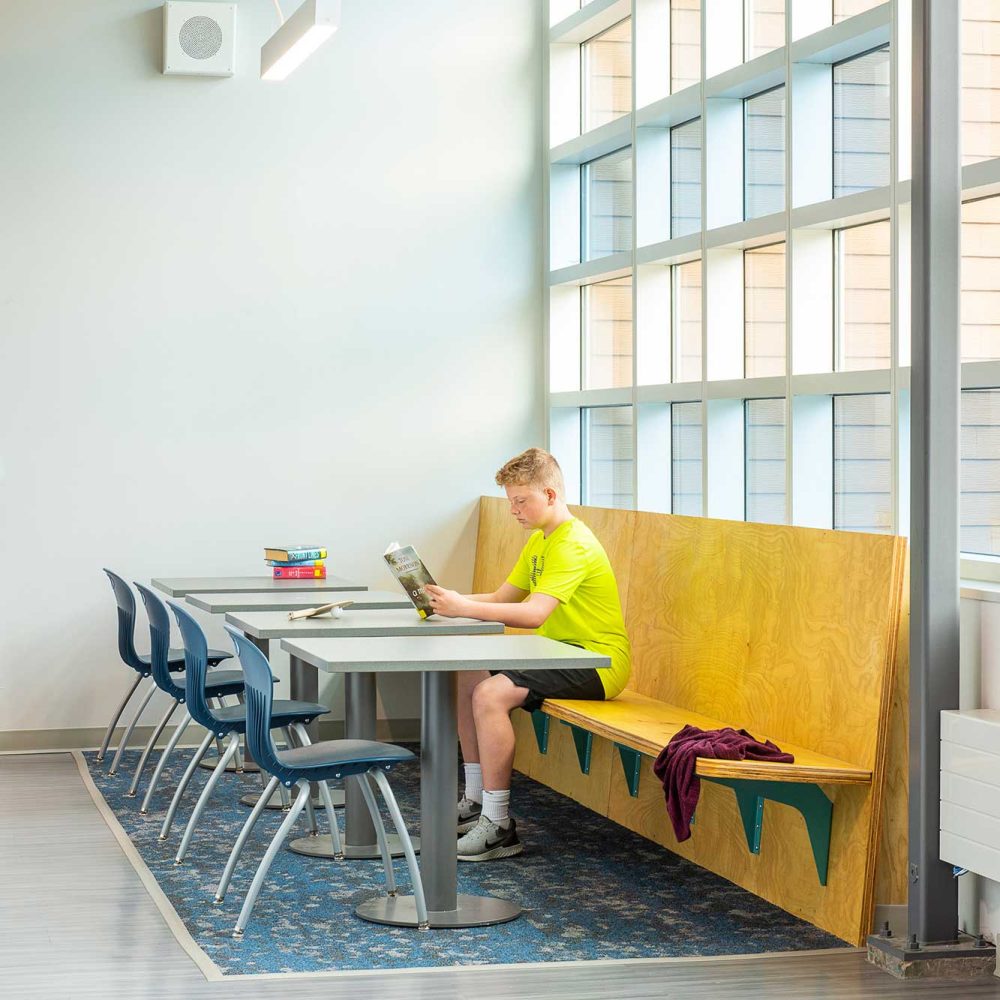
Safety also includes day-to-day health and wellness, which greatly pertains to indoor air quality. Our mechanical team can assess your school’s indoor air quality and the ability for the existing HVAC system to deliver healthy air with attention paid to filtration, ventilation, and humidity. If a new system is required, we look at ways to make the most of your investment by assessing building layout and capacity, energy efficiency, zoning, and acoustics to reduce operational noise.
Daylighting is another strategy that can be considered to enhance well-being and support learning. If you need to plan for building enclosure updates, you could also consider adding windows or skylights. There are a variety of solutions that help bring natural light into classroom spaces while also managing glare and heat.
Building Systems
When schools add on to their existing facilities, or when other updates are made — maybe new equipment is added to the chemistry lab or more students are using computers in class — it increases the power load. This prompts the need for electrical system upgrades. Another reason for upgrades may be to bring older buildings up to code: circuits that are not grounded, old wiring, or anything else that could present a safety issue.
But there are also changes that can lower the load on the system. For example, energy-efficient lighting. Updating these systems can result in significant savings for schools. In a similar manner, many schools are opting to install photovoltaic panels, whether on the building roof, as a parking canopy, or on the school grounds. Schools can apply for grants for these PV panels, which will generate additional savings by reducing energy costs.
There’s also the option of commissioning the school, which is required for sustainable buildings. The commissioning agent’s responsibility is to make sure the mechanical and electrical equipment is functioning the way it was designed. This involves testing the different systems, taking temperatures and measurements, and any other steps that help ensure the building is achieving the energy savings projected. Schools can also commission the building envelope, which involves a water test on the windows, infrared tests to check for heat loss, and other measures.
Accessibility and Equity
Schools often need to make site and building updates related to ADA compliance. When it comes to site changes, these may include placing accessible parking spaces close to the entrance and creating an “accessible route” from parking to the front door that is sloped appropriately. Such a route might include ramps at existing curbs, ramps with handrails for large changes in elevation, automatic door openers, and door thresholds that can be easily navigated by wheelchair.
Building updates for ADA compliance typically focus on entrances, restrooms, and casework. We consider maneuvering clearances at both sides of existing doors, changing out door hardware, and reconfiguring restroom stalls for appropriate maneuvering. We might also install water fountains, lavatories, and water closets at appropriate heights and with accessible maneuvering clearances around them. This work might also extend to classrooms, where we would drop lab counter heights to accommodate reach ranges and accessibility to sinks.
Creating equitable environments ranges from small to district-wide changes. On the small end, we might create single-user restrooms where all students can feel safe. On the broader end, we underscore the importance of a consistent level of quality across all schools in a district. For example, when a district adds another high school, an equitable practice would be to update the learning environments in the existing high schools — lighting, acoustics, finishes, furnishings, technology, and so forth — so that students and staff at all schools feel they’re afforded the same level of care and attention.

Kimberly High School’s L.A. Thomas Memorial Gymnasium was only partially constructed in 1941 as the project stalled when its builders were conscripted during WWII. While the gym has been in use since 1942, the Cushing Terrell team was tasked with finally completing the building’s exterior, creating an entry with a more public presence, and adding accessibility features.
Managing Priorities for the Best Results
Because we can only do so much at once, we have to tackle the largest concerns first. These include safety and security, accessibility and equity, and health and wellness. Is the environment comfortable and safe enough for learning? Are students and staff able to easily navigate the space? How is the school’s air quality?
We know that these projects can be major undertakings, so we keep clear communication channels open and try to be the best partners possible. We can help with scoping and defining donor-funded improvements and manage project scheduling and phasing coordination. What’s most important is that we help create and maintain the best possible environments to support learning.