

Yellowstone County Administration Building
Cushing Terrell led the multi-year renovation of the Yellowstone County Ostlund Building, a five-story facility in downtown Billings. The goal was to consolidate all county administrative functions under one roof — without disrupting ongoing tenant operations.
The project began with a facility condition assessment and master planning, followed by design documentation and construction administration. The scope included upgrades to HVAC and electrical systems, life safety improvements, accessibility enhancements, and code compliance for tenant improvements on all five floors.
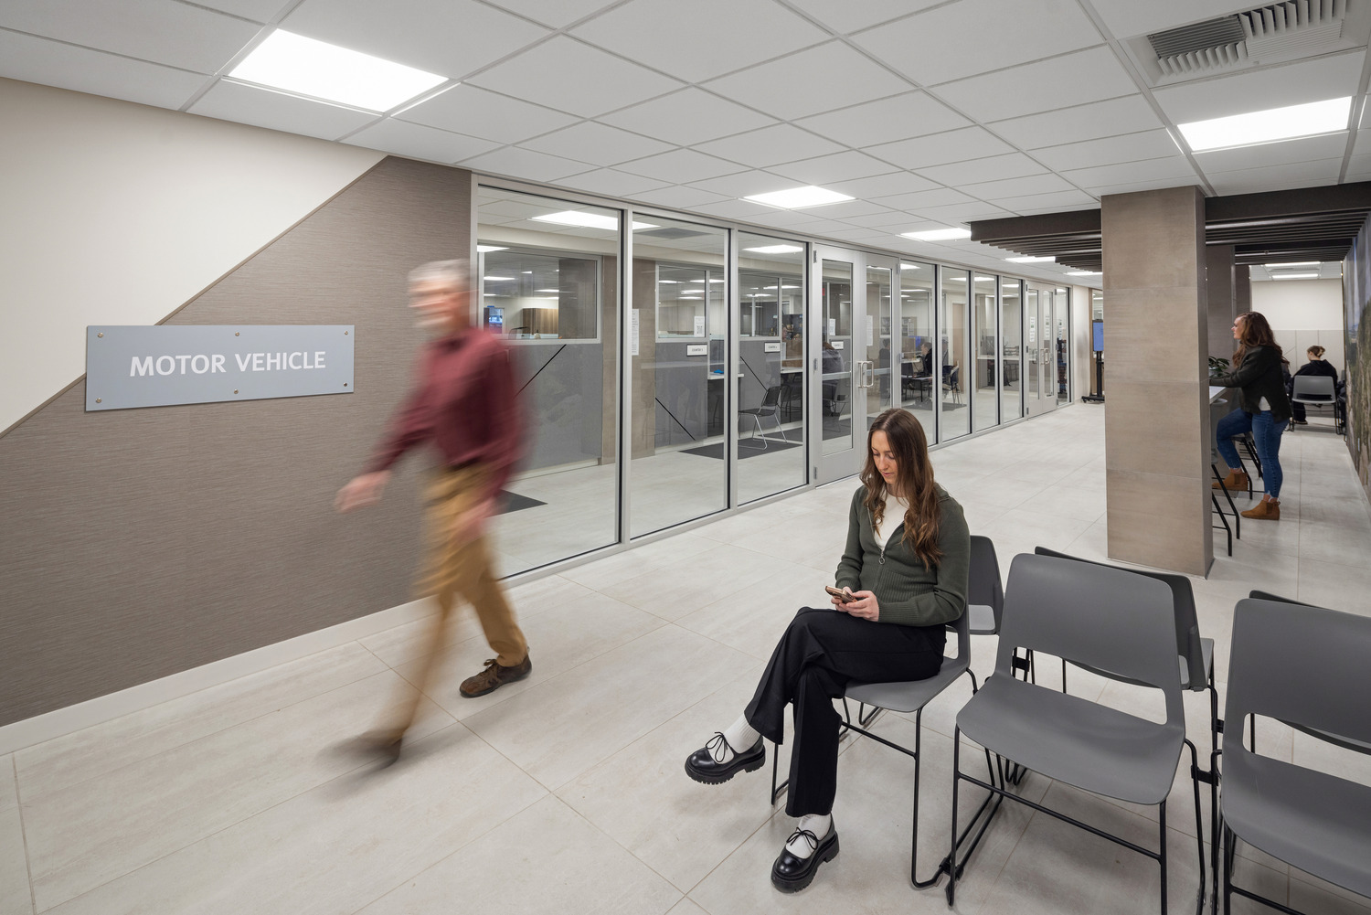
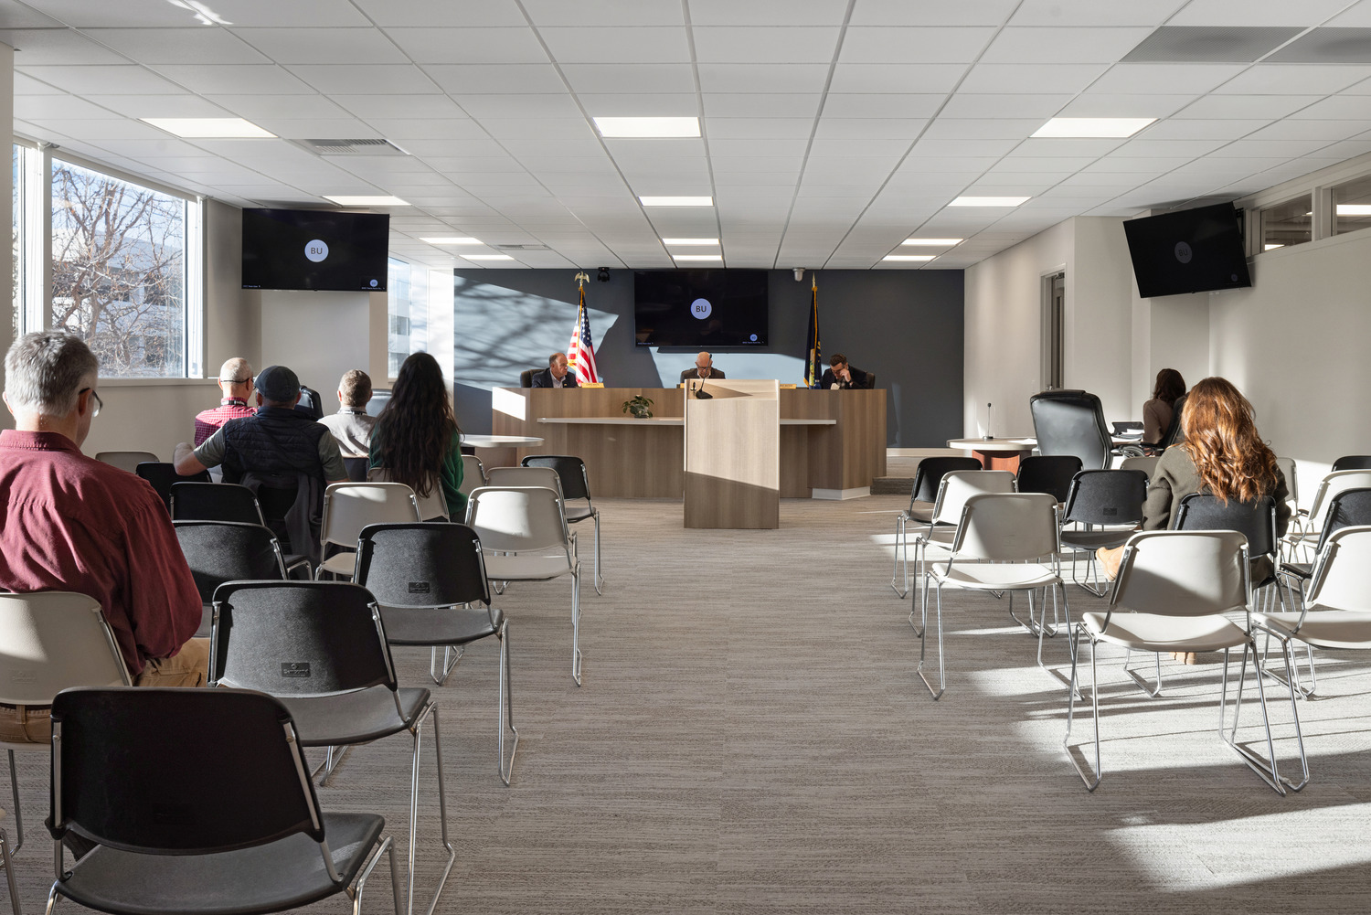
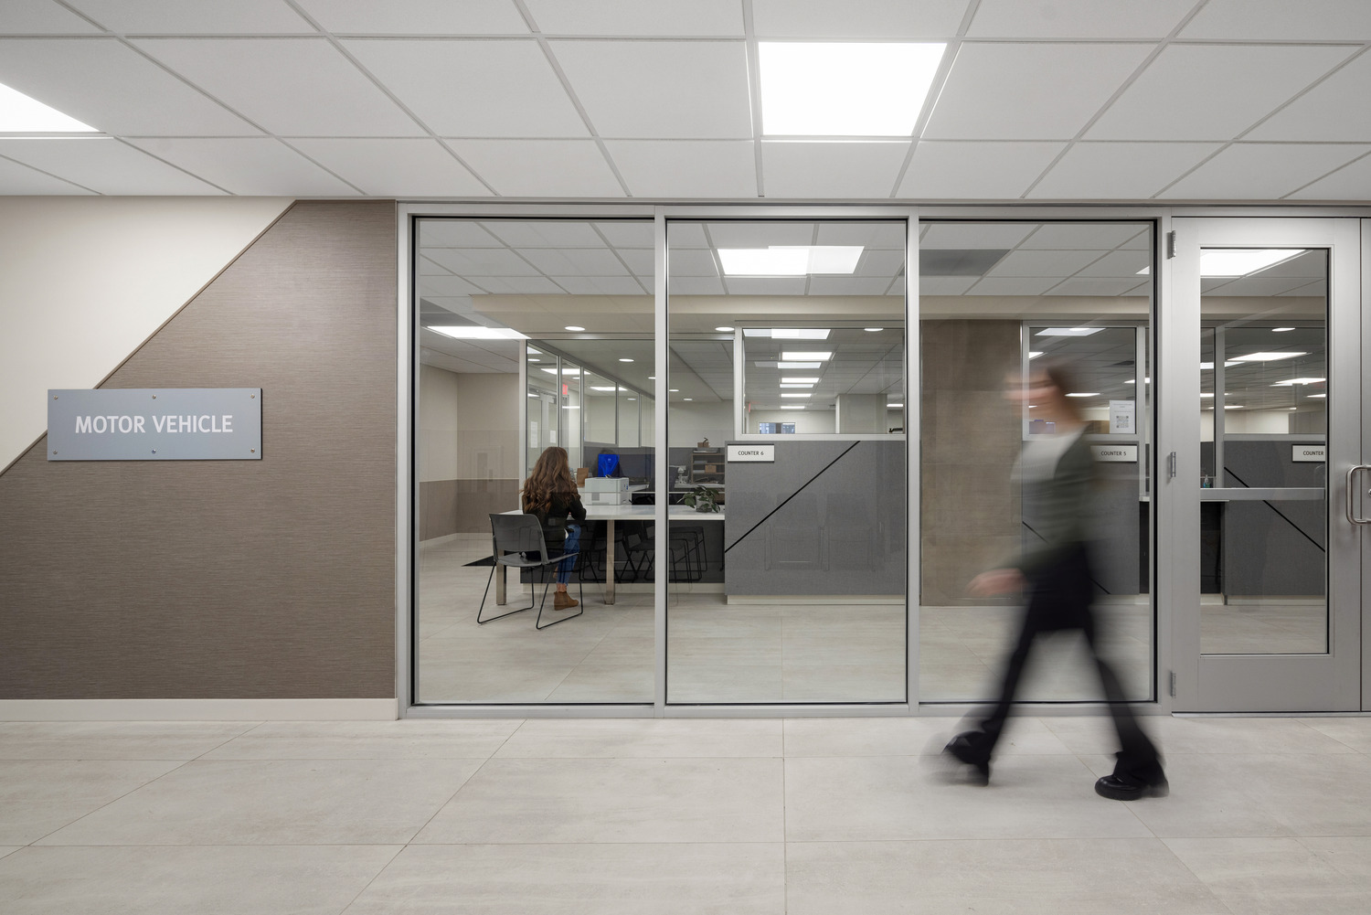
Previously, departments were spread across three separate county facilities, and it was the job of the Cushing Terrell team to develop a design solution to consolidate the departments for improved workflow, public access, and operational efficiency. This called for careful logistics and phasing to relocate the Department of Motor Vehicles, County Commissioner’s offices and meeting space, Elections, Human Resources, Clerk and Recorder, Finance, Public Works, GIS, Treasurer, Information Technology, Superintendent of Schools, Disaster and Emergency Services, and Central Services all into the Ostlund Building. The team collaborated with structural engineers and contractors to resolve unforeseen existing conditions (including concrete floor cracking) and implement fiber-reinforced structural panel solutions to restore structural integrity to the entire building.
Simultaneously, Cushing Terrell worked with Yellowstone County to determine space requirements for each department, carefully considering necessary adjacencies, a five-year staffing projection, and the correct sizing of offices and storage. The electrical team removed and replaced the power distribution system to the building. This included switching from a bus duct to electrical feeders in conduit to each floor, which are easier to maintain. A commissioner’s room was set up to be low-voltage and television-engaged, meaning there is broad capability for users of the space (particularly the owners of the building) to set up for video calls, news broadcasts, presentations, CCTV viewing, and more.
As for lighting, particular colors were chosen for every room, which entailed switching from fluorescent and incandescent lighting to energy-efficient LED — this both reduced energy usage by about 75% and greatly reduced the heat offput by overhead lights. New lighting controls were designed for each floor, adding dimming and occupancy options to the spaces to offer more flexibility for users. In meeting rooms, employees now have lighting color control, which allows virtual calls to come through as clearly as possible.
The interior design team ensured each department received a reception with a transaction-accounted design according to their unique security and storage needs. Durable finishes were also added to each department, especially in public areas. Limited floor-to-floor heights were addressed with well-optimized electronic mechanism distributions and ceiling layouts that maintained all functional and aesthetic goals. Additionally, a civil assessment of pavement, subgrade, and layout conditions of the parking lot was completed to augment optimization of traffic circulation with proper access points and proper internal car park flow.
LOCATION
Billings, MT