Fortune Turns Her Wheel: Little Africa Plaza Invigorates Historic Building in Saint Paul, Minnesota
For nearly a century, a red brick building in Saint Paul’s Hamline-Midway neighborhood weathered the same cycles of fortune as many of its neighbors. Along the busy corridor of North Snelling Avenue, it first served as a car dealership, then as a home for a variety of other retailers, and for many years sat vacant. What it always housed, however, practically and symbolically, was opportunity.
The dilapidated state of the building did not hide that fact. Commerce, conversation, and vitality may have been dormant, but they were there to be revived. That moment came in 2021, as the building neared its 100-year mark. The nonprofit group African Economic Development Solutions (AEDS), along with a team of determined supporters, saw opportunity in the building and envisioned it as a hub for celebrating and supporting African culture and entrepreneurship.
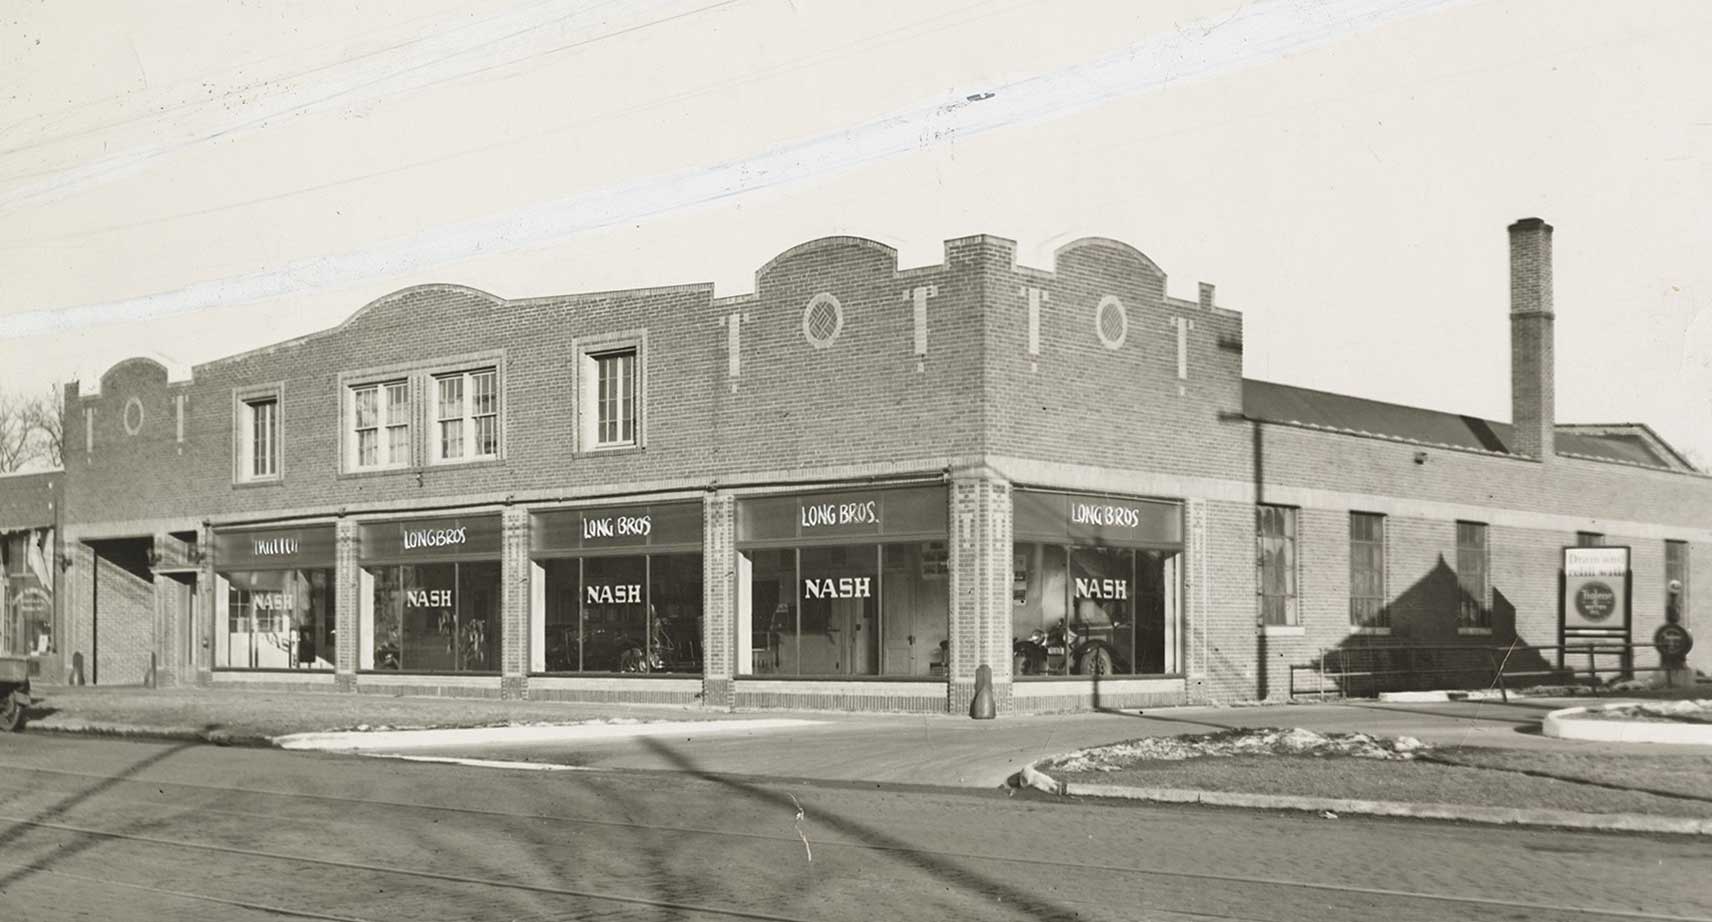
This historic photo shows Little Africa Plaza in its previous life as a car dealership, part of Saint Paul’s post-World War I automotive boom.
As part of an urban revitalization effort to enhance the budding African Cultural District in Saint Paul, AEDS purchased the vacant commercial building. Their goal for the new space was, and remains, to support retail entrepreneurs and house its own growing team. Located within a neighborhood commercial center, the site has proven its relevance once again as a prime space for an ethnic grocery store with enclosed parking, two independent retail spaces, an art sales room/community room, and AEDS office space.
AEDS and the project team — including architecture and engineering firm Cushing Terrell, general contractor Flannery Construction, and development consultant Lisa Kugler — collaborated with 17 entities to bring this vision to fruition, including the City of Saint Paul, the Minnesota Legislature, Minnesota Department of Employment and Economic Development, the U.S. Small Business Administration, the Reinvestment Fund Healthy Food Financing Initiative, LISC Twin Cities, Xcel Energy, the University of Minnesota Sustainable Building Research Center, and four local foundations. Financing was provided by the Saint Paul Housing and Redevelopment Authority and Propel Nonprofits.
This project highlights the city and state’s commitment to fostering economic development in underrepresented communities. Making this a center of cultural entrepreneurship will have a positive impact on the region.
Gene Gelgelu, MBA, EdD
President and CEO
African Economic Development Solutions
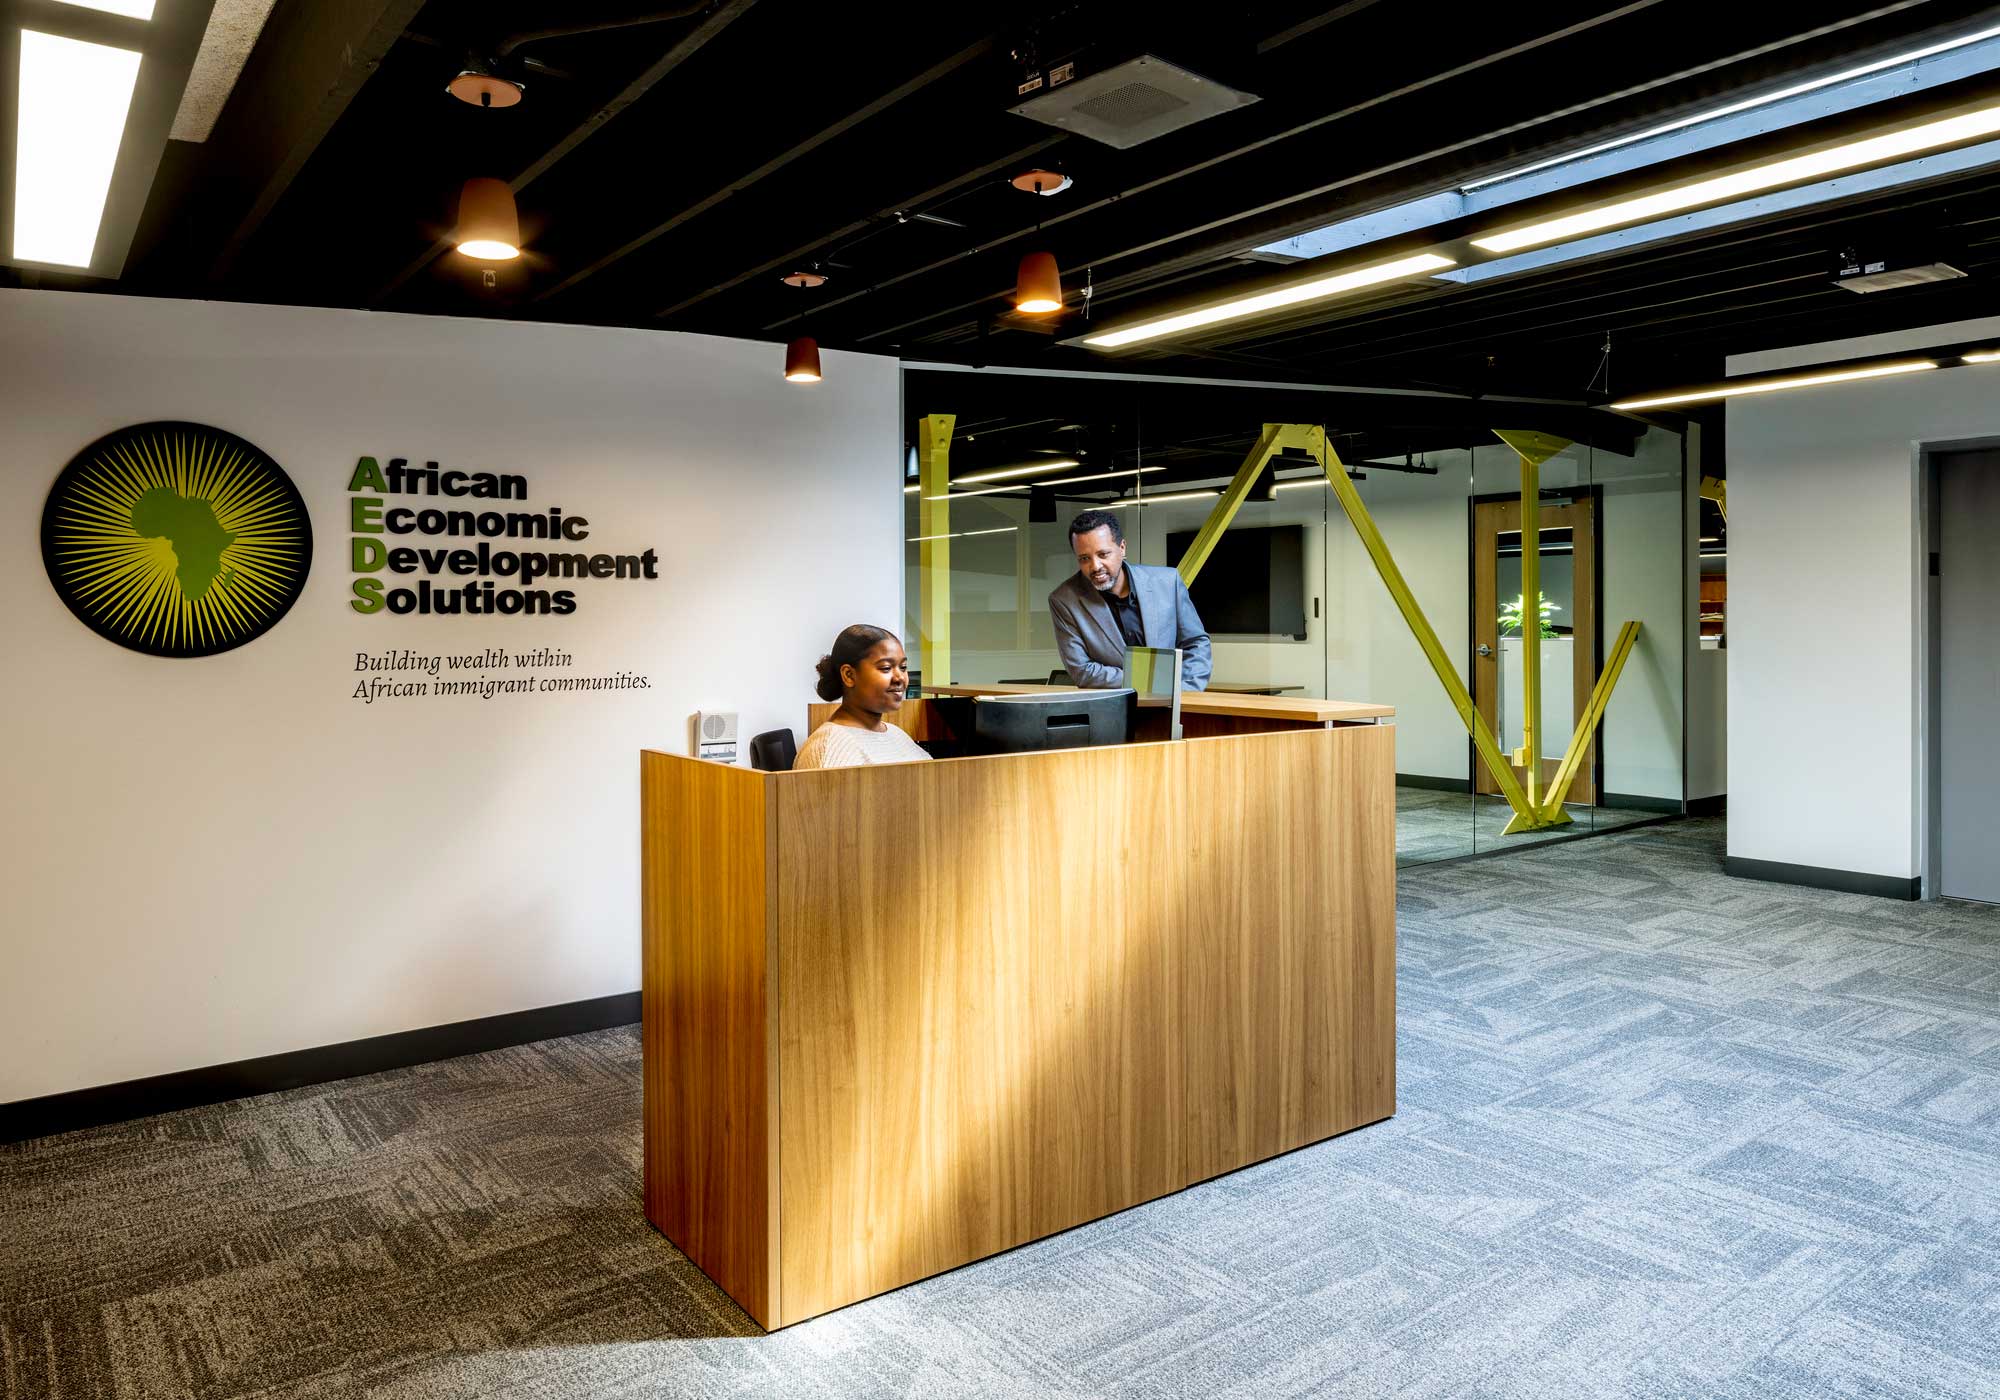
The African Economic Development Solutions renovation project created office space for their team members in addition to retail and community spaces.
A Piece of Architectural History
The Little Africa Plaza building’s Art Deco-motif exterior is virtually unchanged from its 1926 beginning as a showroom for the first generation of mass-produced and affordable cars. The street façade is defined by ornate arched parapets, which create overall symmetry and segment the building façade into three parts. The red brick used to complete the exterior is set in a bond pattern with some soldier coursing at the base. A yellow, raked-face brick is integrated as an accent beneath the storefront and as banding approximately halfway up the façade. This same yellow brick is used to create ornate Art Deco motifs between the storefront bays, on top of the street façade, and around the mezzanine windows.
A defining feature of the building’s original design is its expansive showroom windows, which were essential for attracting the attention of streetcar riders zipping past. This architectural approach, common in early 20th-century commercial buildings, allowed retailers to display goods prominently and engage the flow of trolley and automobile traffic.
Inside, the exposed steel roof trusses and wood joists create an attractive industrial aesthetic. The simple, clean lines of the building motifs complement the African cultural textile references inspired by fabrics on display in the University of Minnesota’s Joanne B. Eicher African Textile Collection, which are woven into the interior finishes.
Out of the Ashes
Because the building sat vacant for a number of years, much of the interior was no longer usable and had to be gutted. This presented an opportunity to provide a new layout for the interior to accommodate multiple program types and to reveal the materials of the original structure, with large industrial trusses and brick walls that add to the character of the space.
During initial site visits, the interior was evaluated and deemed to be in various states of deterioration. Ceiling, wall, and floor materials were warped, had water damage, or were flaking, chipped, and/or cracked.
Besides the normal wear and tear sustained by a century-old structure that for long periods was unoccupied and unkept, the building suffered a fire that further challenged its revitalization. Existing materials were further damaged, making them unsalvageable.
“The building wasn’t completely lost to the fire, but we did have to re-evaluate the entire structure and adjust our scope accordingly,” said Cushing Terrell’s David Gilbertson, the project’s design lead. “Structural engineers had to confirm the integrity of the roof and determine what areas would need to be replaced. There were environmental remediation issues to consider as well due to smoke damage.”
Kimley-Horn, structural and civil engineer on the project, addressed the significant structural challenges, including the assessment and reinforcement of the existing roof and the integration of a new second floor, while civil improvements ensured site accessibility, proper drainage, and compliance with current codes.
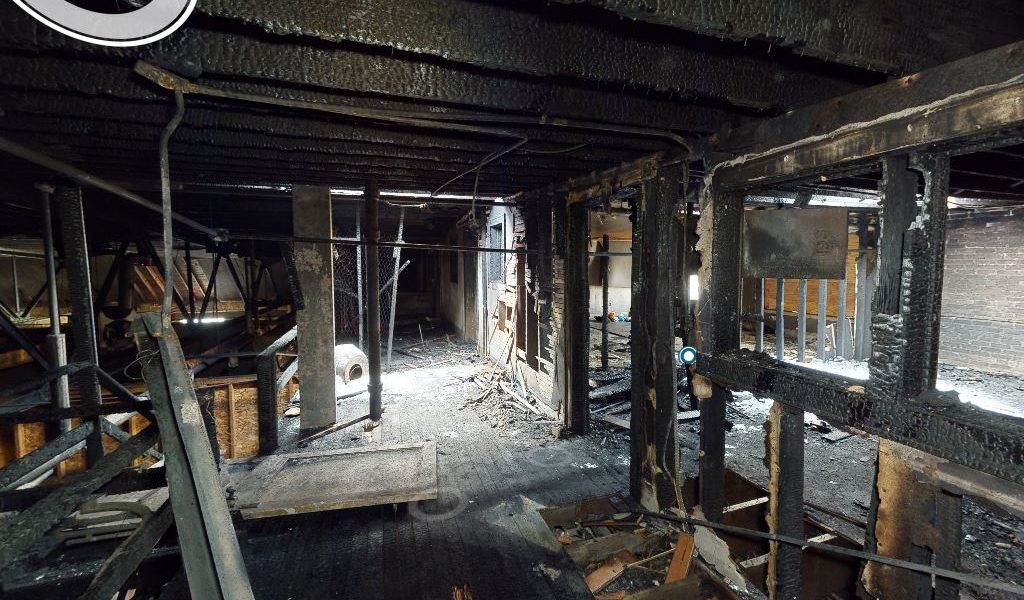
In addition to the normal wear and tear sustained by a century-old structure, as well as the years spent unoccupied and unkempt, the building suffered a significant fire that further challenged its revitalization.
Creative, Compliant Design
To maximize the footprint and allow for AEDS offices, the plan called for adding a second floor.
“This was a significant part of the project,” said Darren Johnson, Cushing Terrell’s lead mechanical designer for the project. “From a mechanical standpoint, there are challenges adding a second floor due to space constraints. We had to be creative in how we routed ductwork.”
The second floor is partially over an existing parking garage. Mechanical design teams had to run ductwork through the garage, around the small space with height constraints. The same held true for electrical design, which was completely overhauled for code compliance and efficiency.
Maintaining the parking garage presented another set of challenges. The design had to incorporate fire-rated walls and an exhaust system, and all systems had to work around existing garage-door openings. Minnesota code prohibits heating indoor garages. To ensure comfortable environmental conditions for adjacent spaces, insulation was key.
Sustainability Drives Solutions
A Minnesota sustainable certification process called Buildings, Benchmarks, and Beyond (B3) was required because a portion of AEDS’s funds were from public sources. B3 is similar to other energy-efficient building standards, such as the Leadership in Energy and Environmental Design certification but is tailored to the specific needs of Minnesota buildings, according to the Minnesota Department of Administration. B3 Guidelines are required on all state-funded projects in Minnesota. Cushing Terrell’s design team served as consultant throughout that process, bringing the old building into compliance.
As a renovation of an existing building, this project has a lower embodied carbon footprint than it would have had as a new construction project. “There were both challenges and opportunities for improvement to transform this existing building into a sustainable and functional space,” said Kaitlin McCoy, Cushing Terrell architect and sustainability specialist.
Modifications to the roof incorporated new insulation for energy efficiency and occupant comfort, as well as skylights for daylighting. Water and energy efficiency were accomplished through thoughtful and strategic mechanical selections, electrical lighting and controls, and plumbing design. Beyond these efficiencies, the project also made the necessary upgrades to provide a solar-ready area on the roof for potential future solar generation.
In terms of occupant health and well-being, a variety of strategies were implemented to support thermal comfort, acoustics, air quality, wayfinding, and universal design. The project’s approach to materials and waste included selection of low-VOC and environmentally preferred materials, as well as construction-waste-reduction strategies to minimize the amount of material sent to landfills.
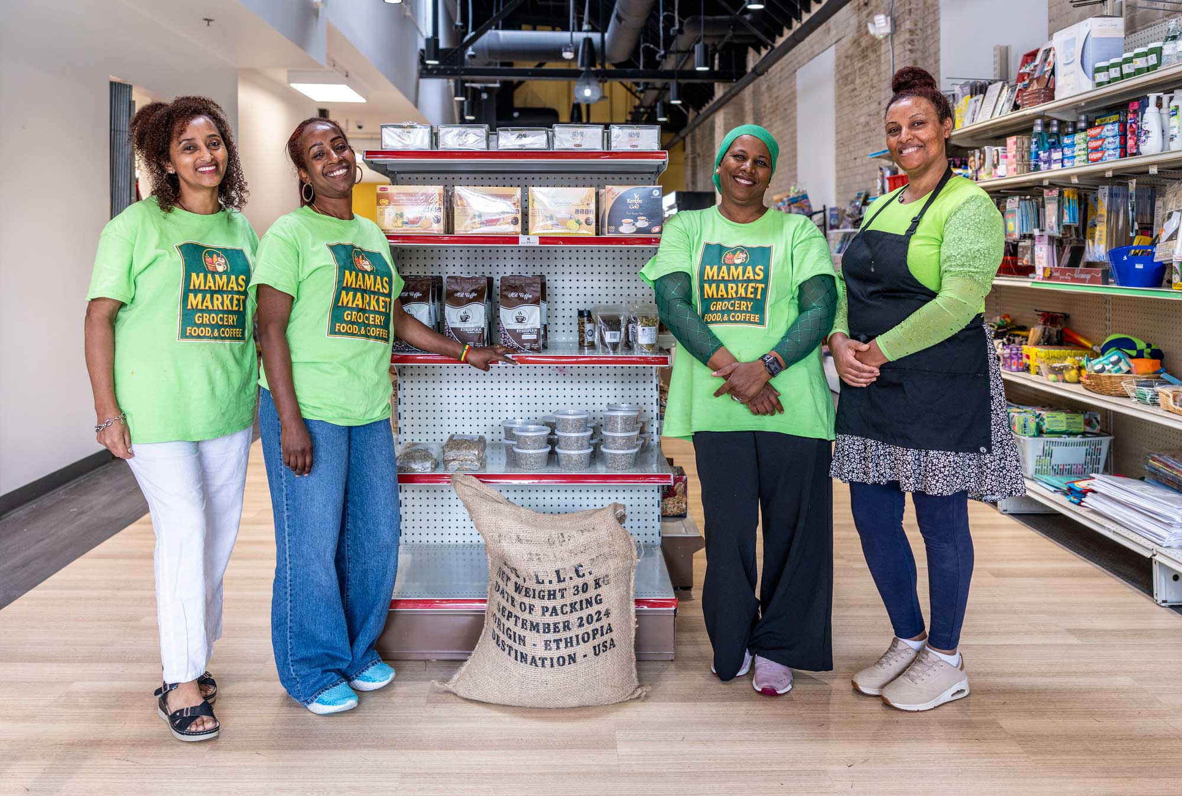
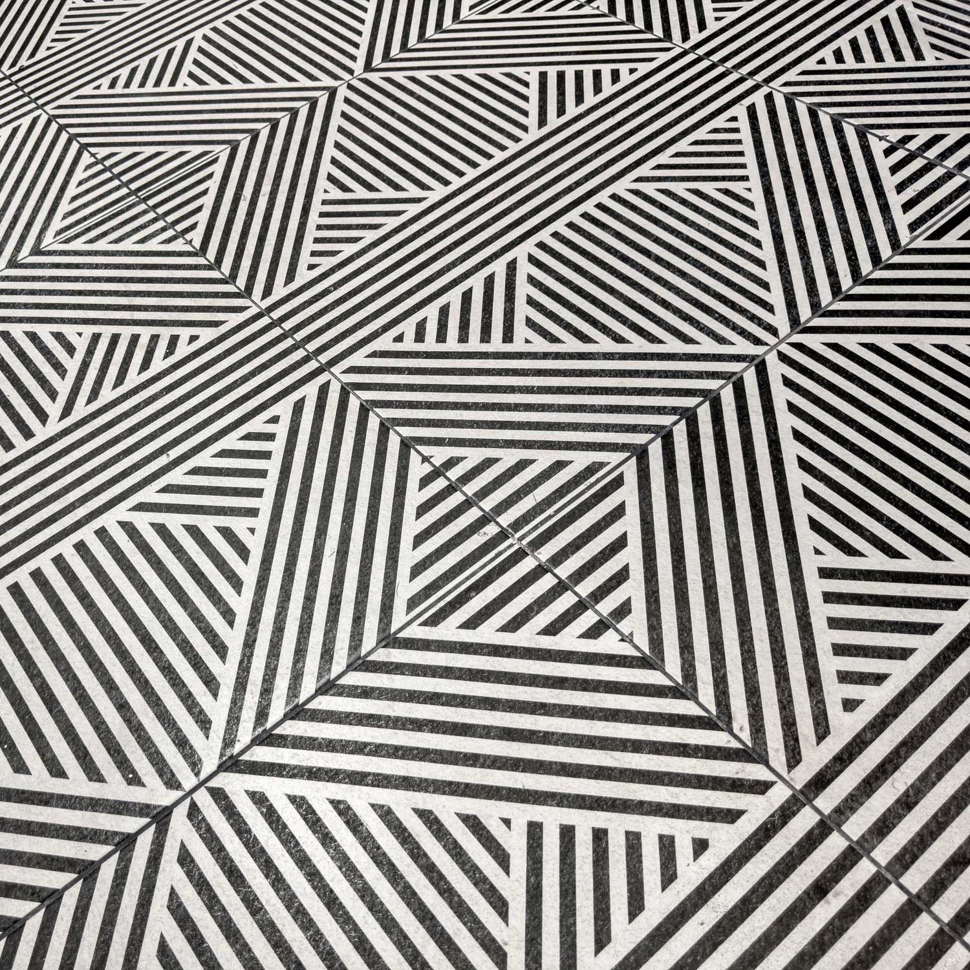
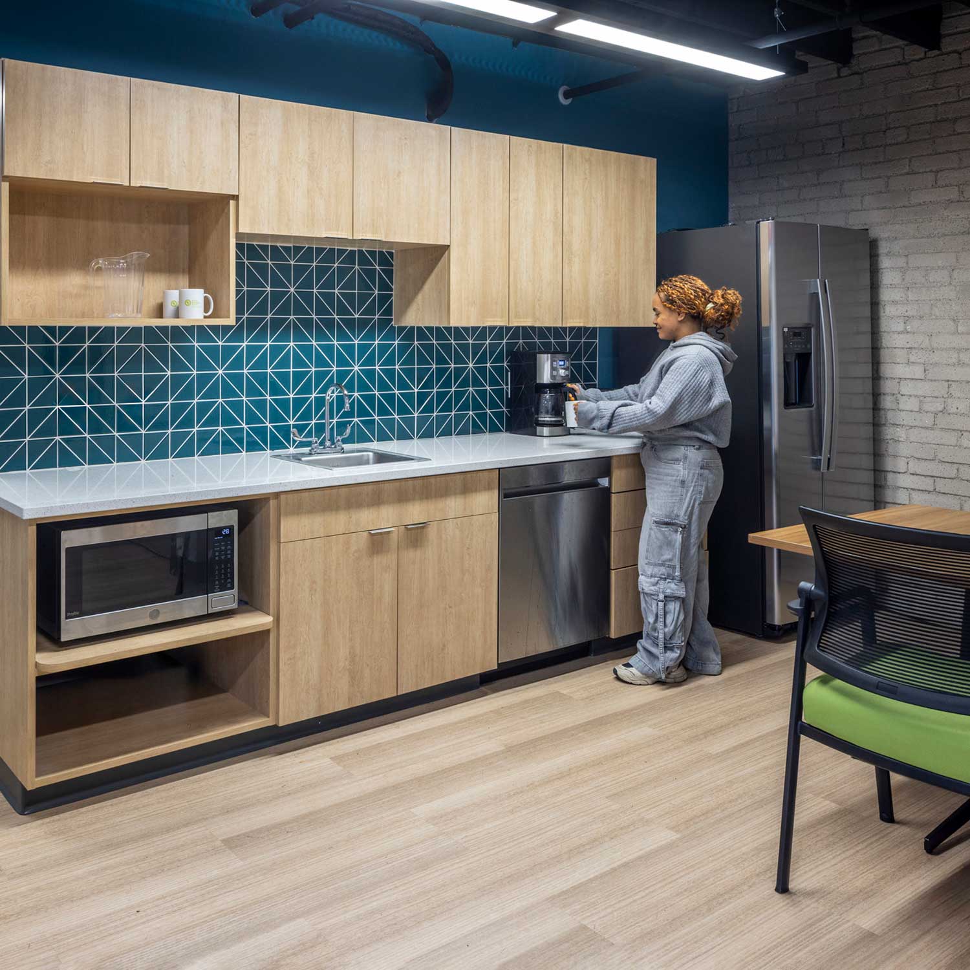
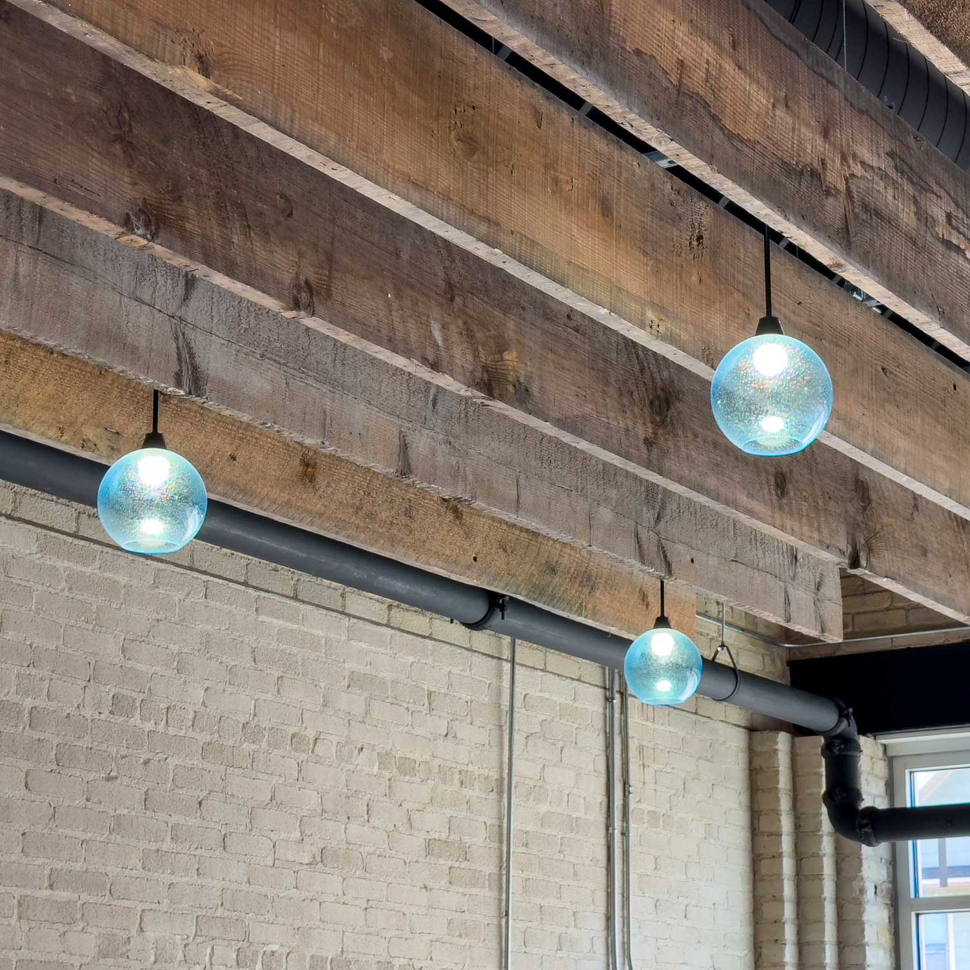
The vibrant, community-focused Little Africa Plaza is infused with colors, textures, and patterns that reflect pan-African culture.
By the Community, for the Community
This award-winning project transformed a previously neglected building into a modern, functional, multipurpose structure with aesthetic resonance for the African Cultural District. The project houses innovative and vital cultural programming, critical economic development tools, and a gathering place for the growing community of African immigrant entrepreneurs. The market space offers a leasable area to house and celebrate African cuisines, art, and cultural goods and has become a cultural hub for the surrounding neighborhood, home to Hamline University.
The interior design and patterns featured on the flooring, tiles, and wall art reflect pan-African cultural references inspired by fabrics on display in the University of Minnesota’s Joanne B. Eicher African Textile Collection. Eicher was a renowned professor and researcher who collected hundreds of pieces while traveling in Africa in the 1960s, notably Nigerian clothing. The contemporary work of multiracial mosaic artist Lori Greene also informed the interior design palette.
The building’s service to the mission of AEDS will provide long-lasting benefits to the community. AEDS has a simple goal: to build businesses that create jobs, to allow families to own homes and break free of poverty, and to build vibrant communities with creativity and social connection. The vision of AEDS and the collective efforts of the design and construction teams will ensure a sustainable, long-term future for the building’s occupants and all the opportunities they will uncover.