Affordable Housing Mountain Communities: Designing for Livability, Not Just Maximum Density
More isn’t always better. Now, when it comes to addressing the massive shortage of affordable, senior and missing middle housing, this may sound counterintuitive. To be truly successful – to be welcomed by the neighborhood, useful to residents and valuable long term – projects need more than the maximum number of units squeezed onto a project site.
Context matters. In our combined 50 years of experience in affordable housing design, it’s often the difference between a concept that wins support and one that stalls. That isn’t just about the site or zoning – it’s about aligning what a community truly needs, how people will live there, and how the project fits into its surroundings and climate. When those layers work together, housing has a far greater impact than simply adding more units.
Across Colorado and the Rocky Mountain region, three strategies are helping development and design teams deliver housing that fits its place and purpose.
Let needs assessments (not just funding) drive the design
Too often, a “needs assessment” is treated as a box to check. In practice, it should be the basis of a project.
At Aspen’s Lumberyard neighborhood, community engagement and market analysis pointed to a broader income mix than typical affordable housing. With the average home price exceeding $13 million, the program expanded to serve households from 50% to 240% area median income. That data challenged the typical target range of 30%-60% AMI and instead made space for a true missing middle strategy.
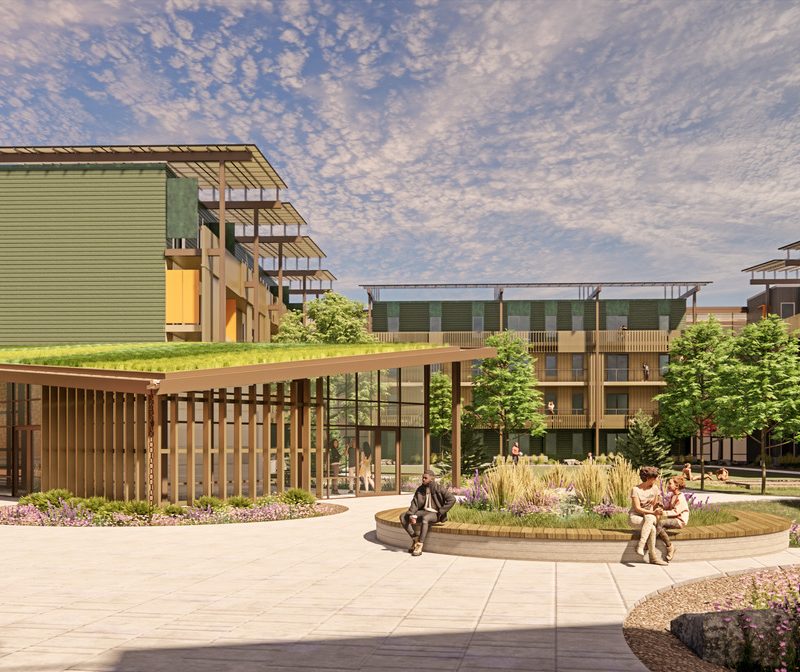
The resulting plan combines affordable rental and ownership options, with unit types aligned to local employment trends rather than a standard template. It also reserves space for a future child care center – another community-identified need – recognizing that affordability extends beyond rent to overall livability. That alignment matters: When the design reflects a true picture of need, not just what funding formulas dictate, projects can move faster through approvals, lease up quicker and perform more predictably over time.

Move beyond the four-story walk-up
The four-story walkup has become a default for affordability, but it isn’t the ultimate answer, especially if your goals include aging in place or mixed-income and generational neighborhoods.
We see stronger results when teams tailor typology to both demographics and operations. In a master plan study for a community in northern Idaho, we explored how a blend of single-story senior duplexes, alley-loaded townhomes, and garden apartments could bring multiple generations into the same neighborhood. The goal was to design streets and shared spaces where kids could ride bikes, grandparents could greet neighbors from their porches, and working households could share the same parks and paths.
This approach not only fosters connection across age groups, but also it gives developers the flexibility to phase construction and financing by product type. Similarly, projects like Signal West in northern Idaho demonstrate that affordable housing can succeed with smaller, townhouse, or cottage-style formats appropriate for smaller sites, maintaining neighborhood character while meeting deed-restricted ownership goals.
When the design reflects a true picture of need, not just what funding formulas dictate, projects can move faster through approvals, lease up quicker and perform more predictably over time.
Design for place, not just units
Topography, climate, main-street character, and construction logistics all influence what’s buildable, fundable and ultimately loved.
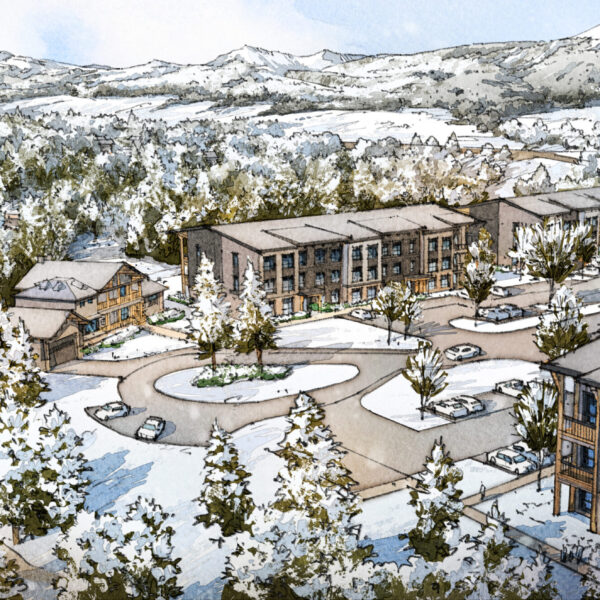
In mountain communities, large, planar apartment bars can struggle against grade and wildfire realities. Projects like Cold Smoke in Big Sky, Montana, embrace smaller footprints, resilient materials, and connected trail networks to reflect mountain living while still delivering workforce housing through a community land trust model, which assures long term affordability in a mix of sizes, ownership models and price points. The guiding principles of walkability, durable materials, native landscape and year-round livability tie the site plan to the local lifestyle and maintenance needs.
Context also includes policy design. In Basalt, the Future Land Use Map identifies areas for affordable housing by right. That upstream clarity reduces downstream risk by shortening approvals, dampening NIMBY friction, and aligning infrastructure planning with housing goals. It’s a practical (and broadly applicable) model for many other jurisdictions.
On historic main streets in towns like Salida, the most context-sensitive solution, for example, was a fully residential building designed to appear commercial at street level, with walk-up residences and makerspaces that continue the rhythm and character of the block. While lower density can challenge certain funding stacks, these projects often earn stronger community support faster while still managing to weave critical new housing into daily life as a good neighbor.

A blueprint Colorado teams can use now
Codify the homework. Require needs assessments to specify AMI bands, tenure and unit types, and tie approvals to those targets.
Right-size typology. Diversify beyond the walk-up; add elevator-served buildings where warranted; and make universal design a baseline.
Align entitlement with intent. Use overlays and by right maps to put affordable housing in pre-vetted locations and de-risk delivery.
Design for stewardship. Favor durable, climate-fit materials and site systems communities can affordably maintain for decades.
Yes, Colorado needs more housing, but it also needs the right housing. When data, typology and place work together, and design and policy move in tandem, we get housing that is well built, livable, and genuinely strengthens the social and economic fabric of the communities it serves. That’s the opportunity in front of us now.