Rock Creek Cattle Company, Par 5 Ranch Residence
LOCATION
Deer Lodge, MT
SERVICES
Architecture
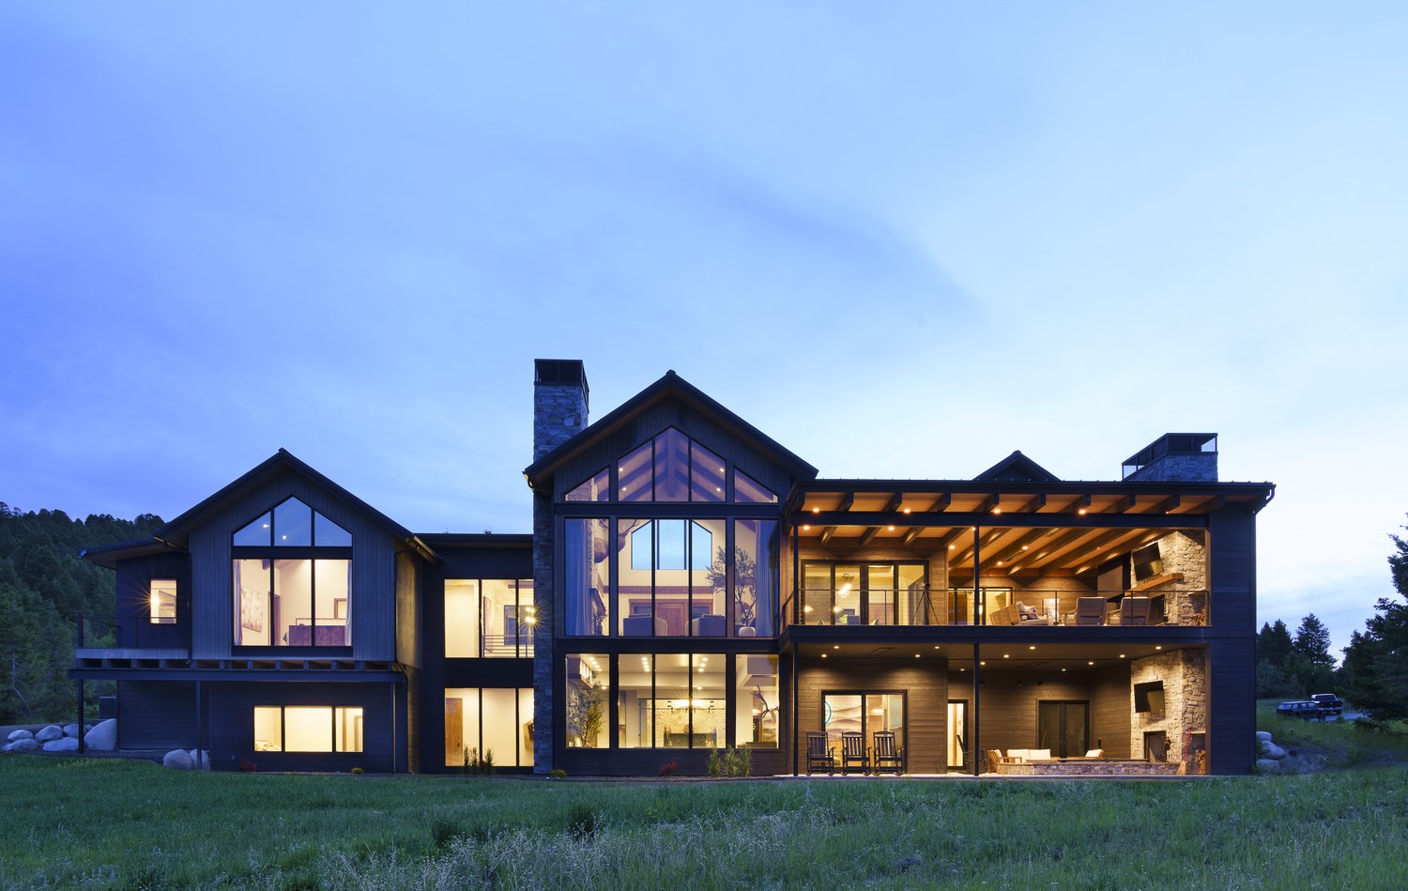
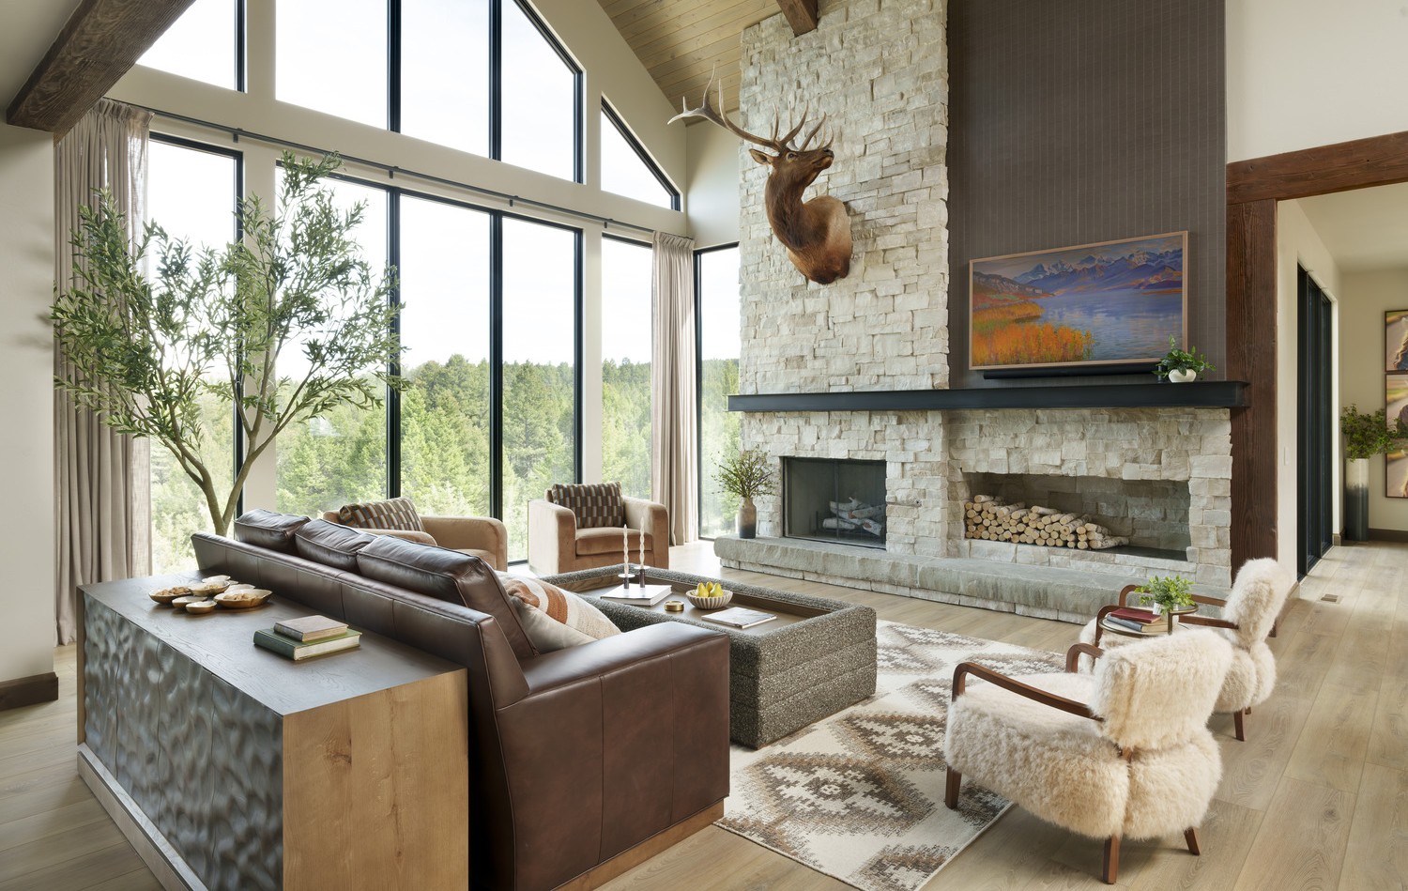
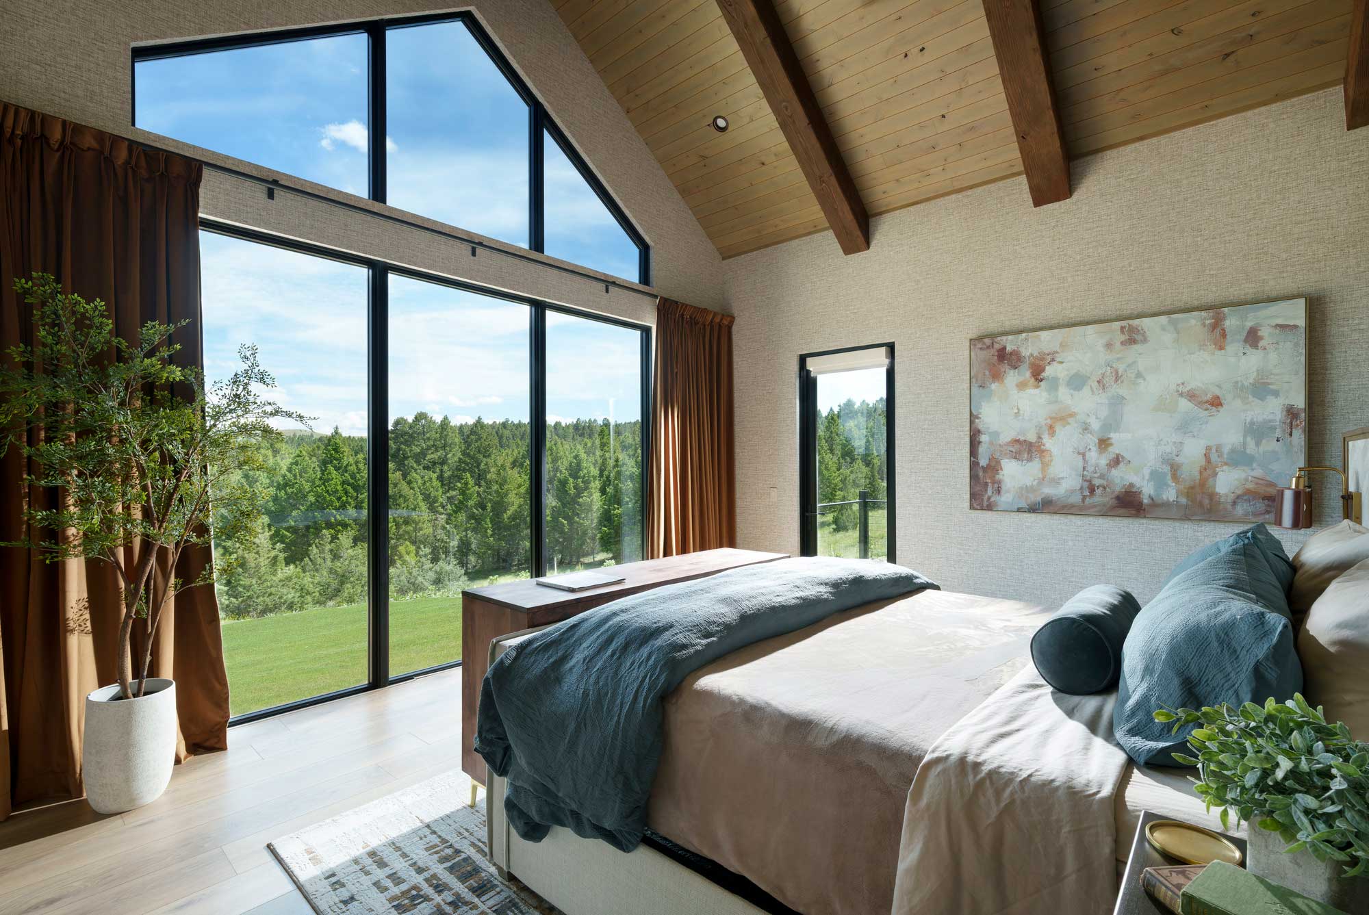
On an eight-acre site within the Rock Creek Cattle Company (RCCC) property, this spacious single-family residence (referred to as Par 5 Ranch as it is situated near the RCCC golf course) provides room for comfortable living and hosting family and friends, all surrounded by the vast Montana landscape. The design of this home melded the feel of a traditional Montana ranch with a more modern aesthetic resulting in a contemporary home that is rooted in its setting.
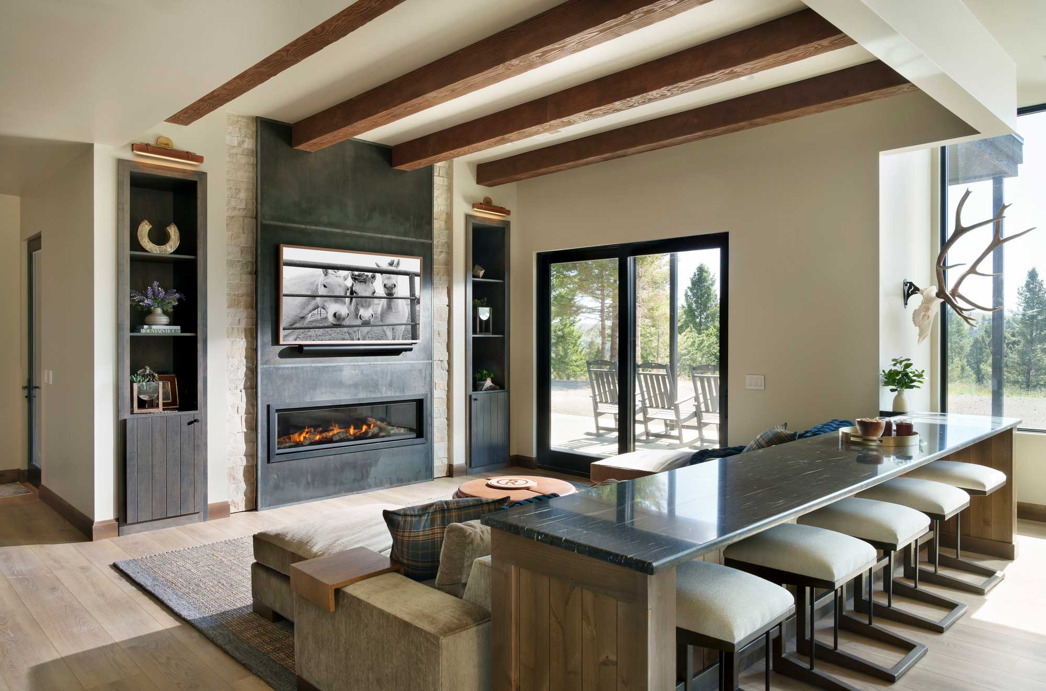
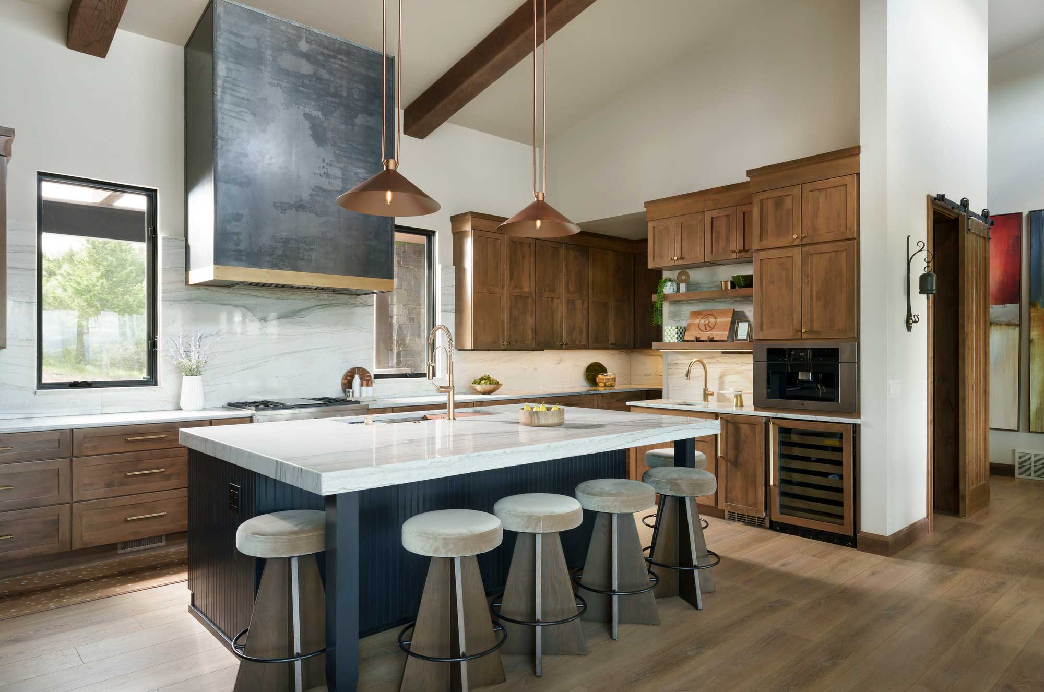
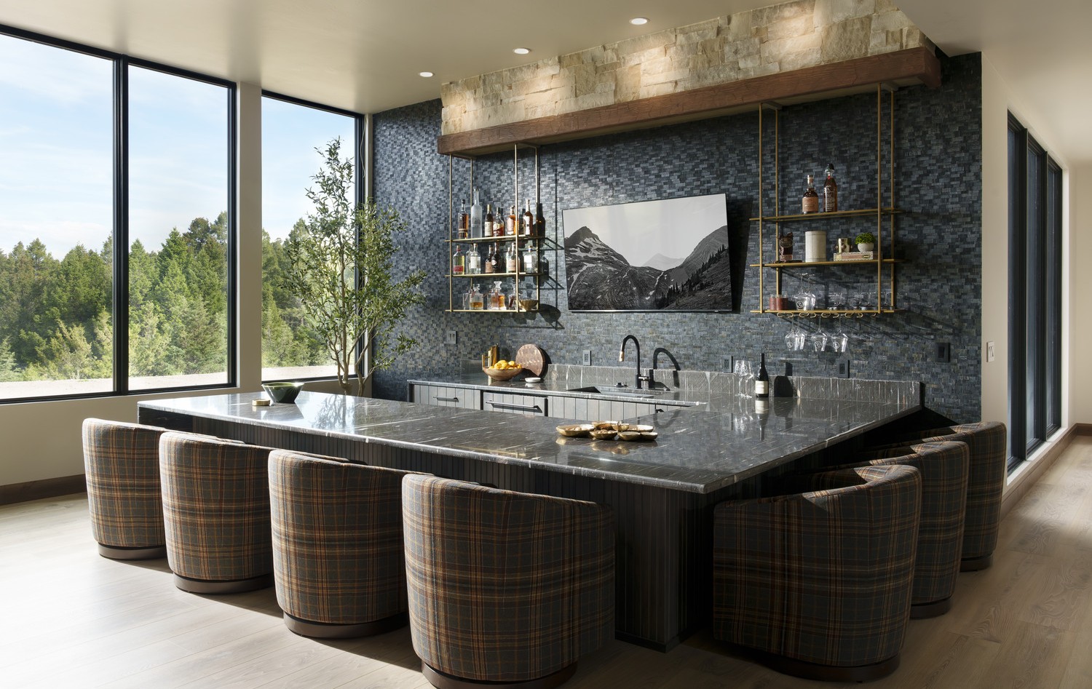
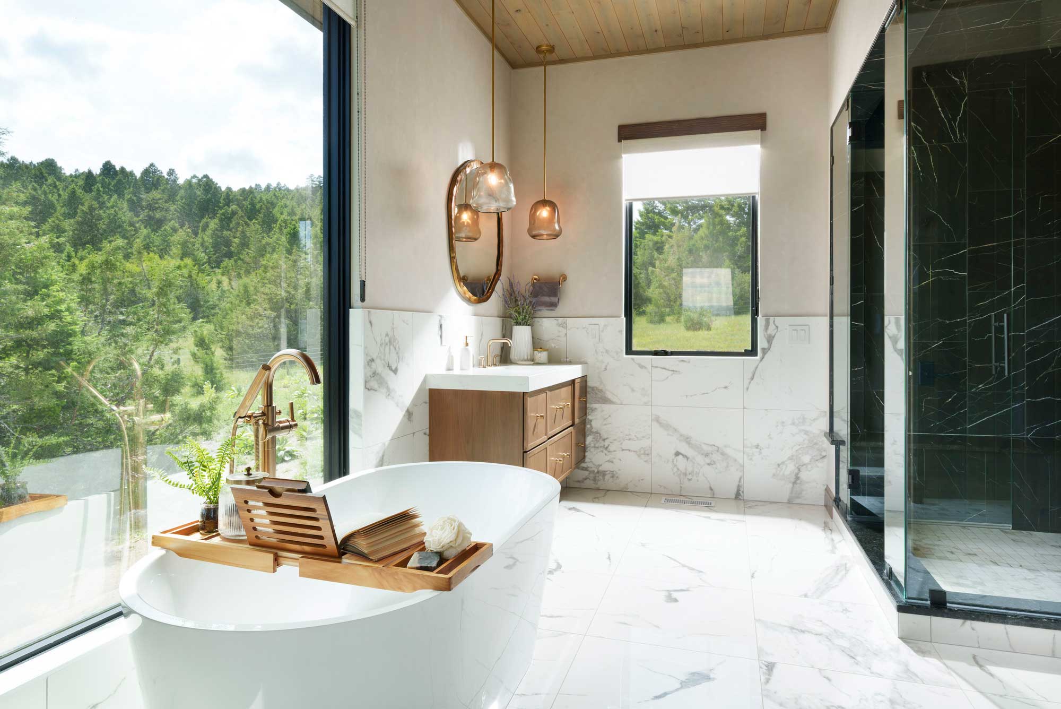
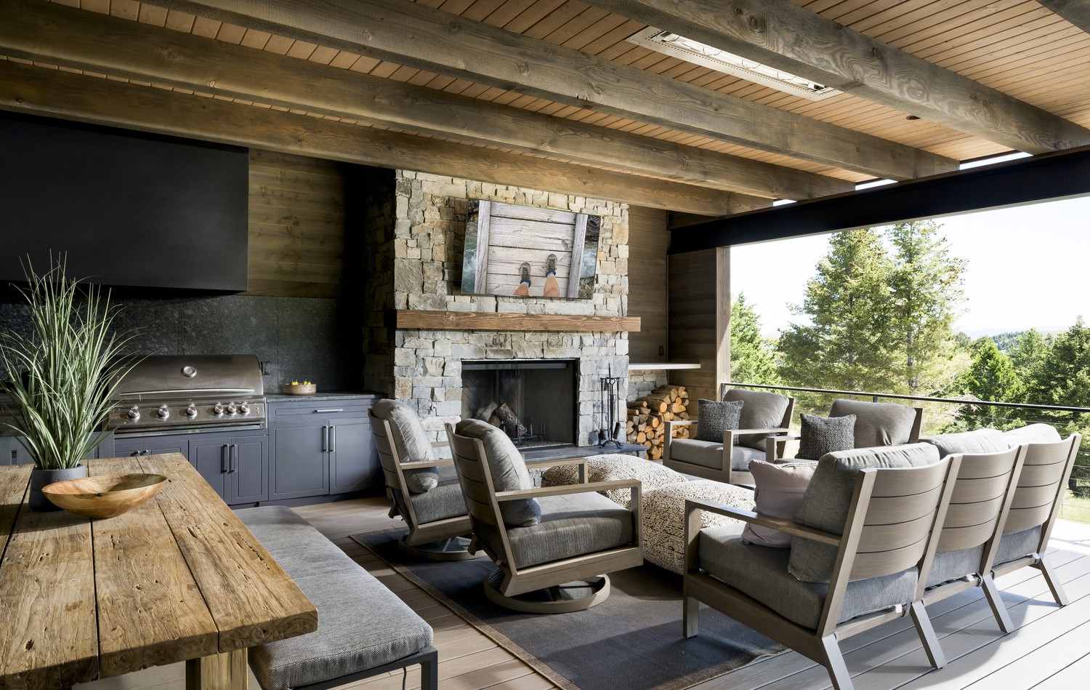
The residence features four bedrooms, six bathrooms, a bunk room in an open layout near the built-in bar, and an entertainment room. The open concept design of the main level enhances the intent of gathering with an indoor/outdoor flow to the exterior deck for seamless living. The main level deck provides room for outdoor seating and dining. The luxurious and relaxed experience is enhanced via the walkout basement that has an oversized hot tub positioned against a fireplace.
The mountainous site informed the massing and approach to the home through an elevation of the main floor and the walkout basement to accommodate the grade change across the footprint. The building’s orientation maximizes views of the ranch and mountains beyond, shields views of neighboring homes, and optimizes the use of morning light.