
On the Boards: Eagle, Idaho Fire Department No. 2
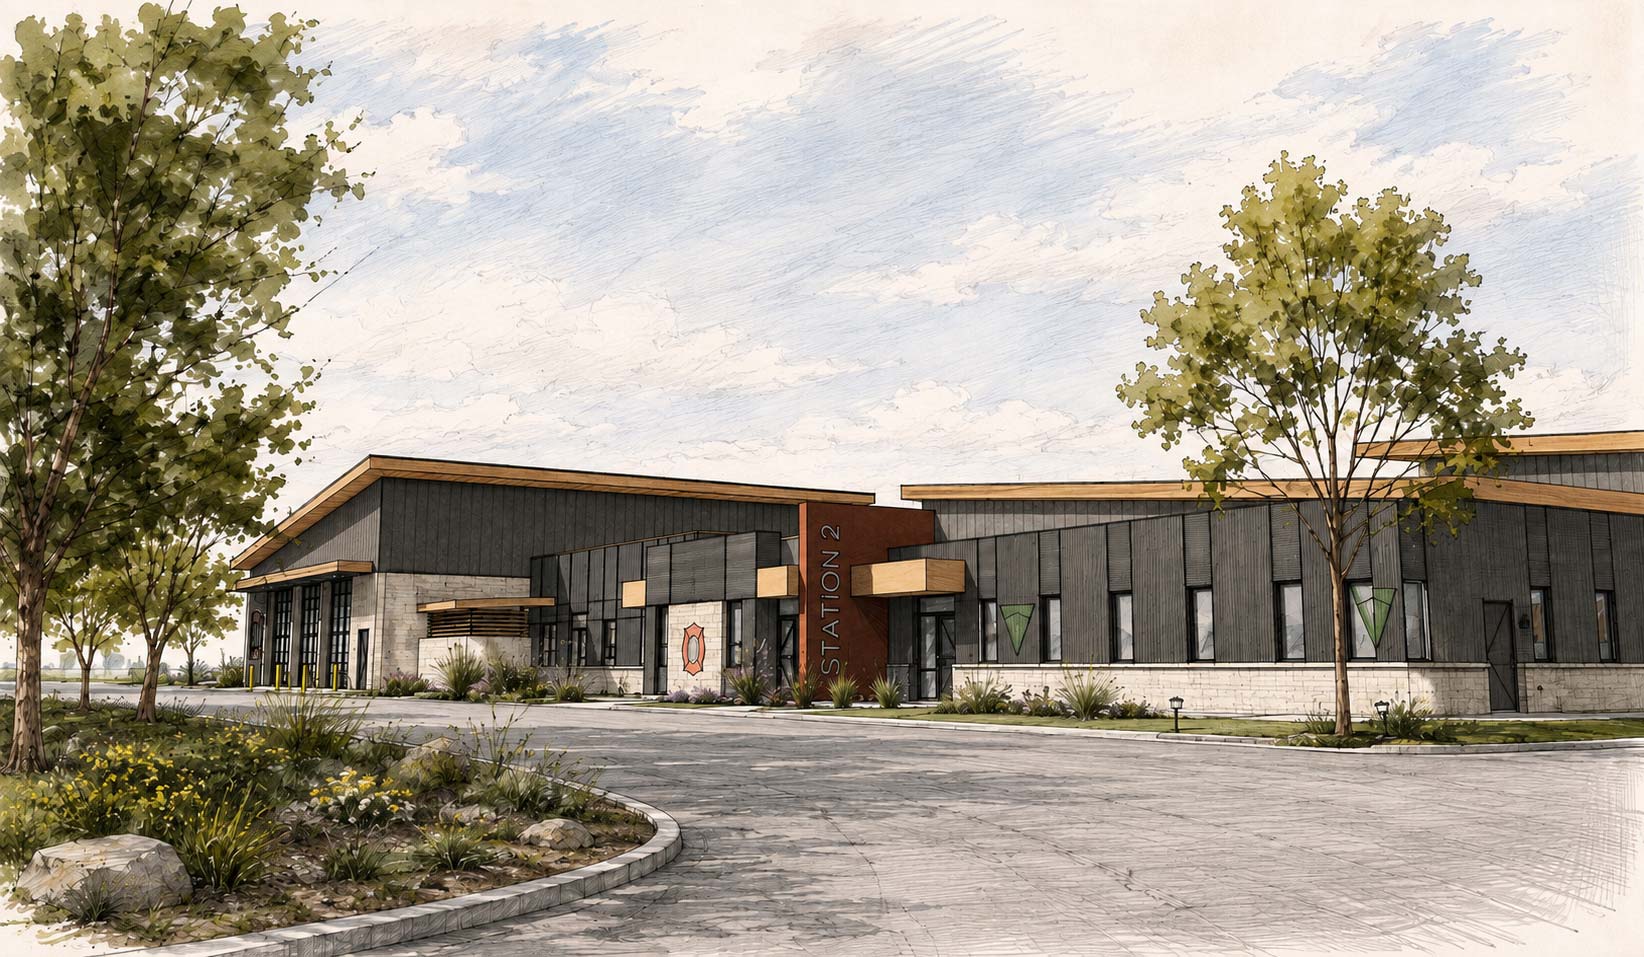
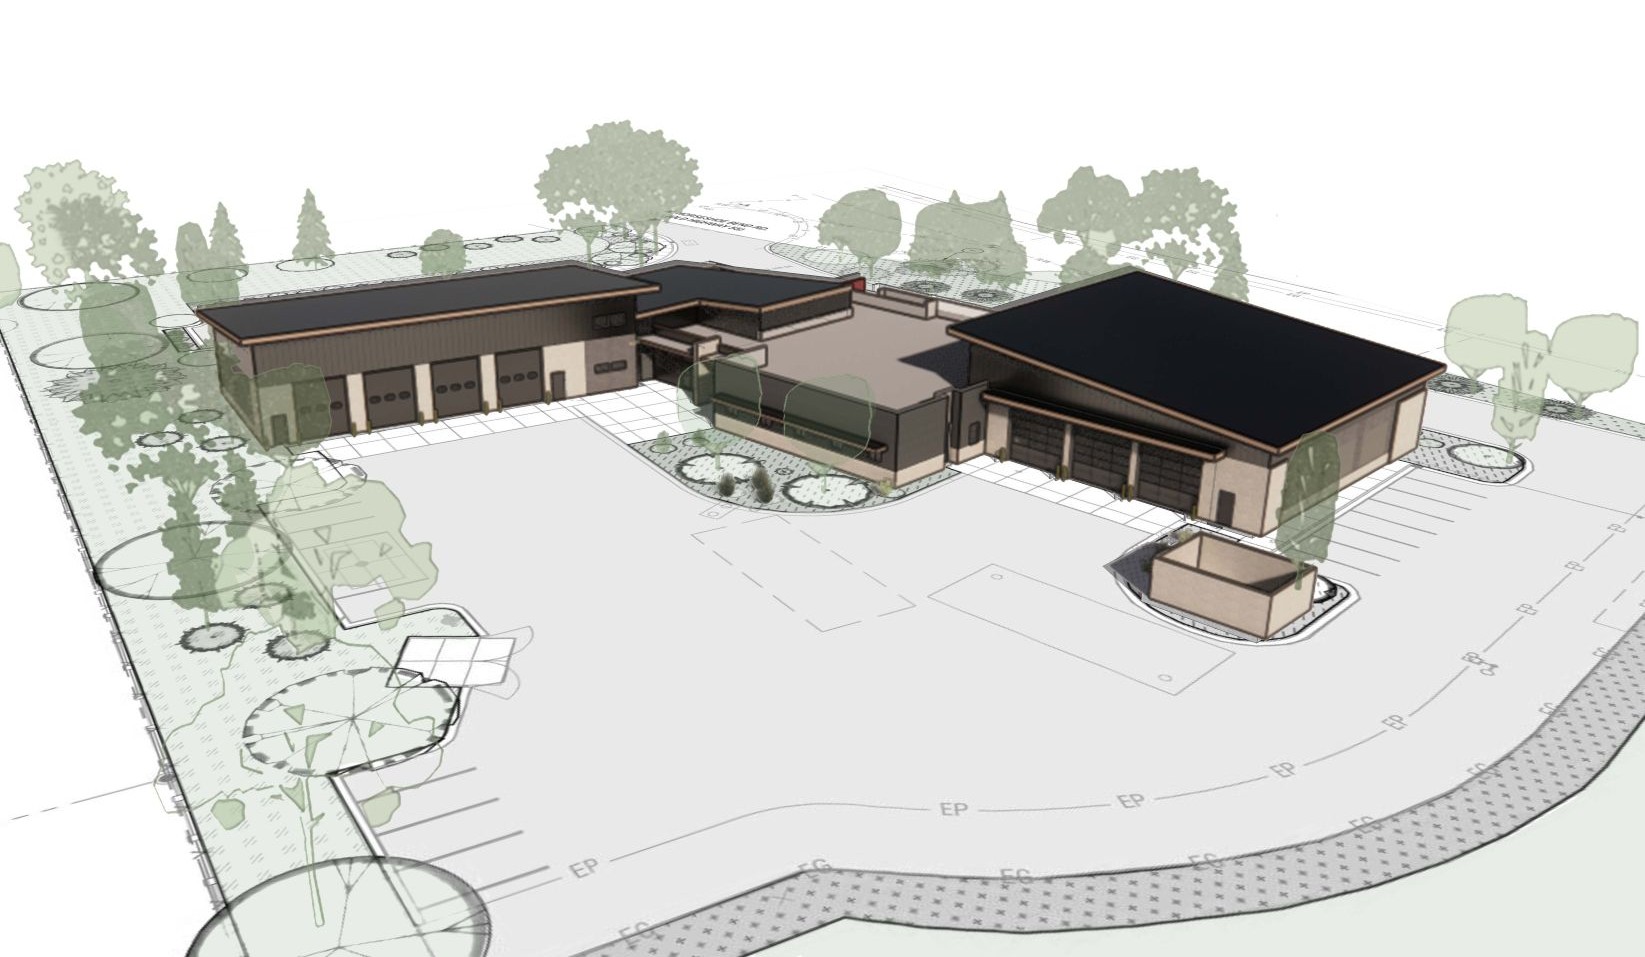
The Eagle Fire Protection District in Idaho, in partnership with the U.S. Wildland Fire Service and the Bureau of Land Management, is constructing a new, 18,000 square foot, dual-purpose firefighting facility, just west of Highway 55, near Beacon Light Road. The site resides in a transitional area between the city of Eagle and the adjacent foothills, with direct emergency access to Highway 55, optimizing response times and the coverage area for both firefighting agencies.
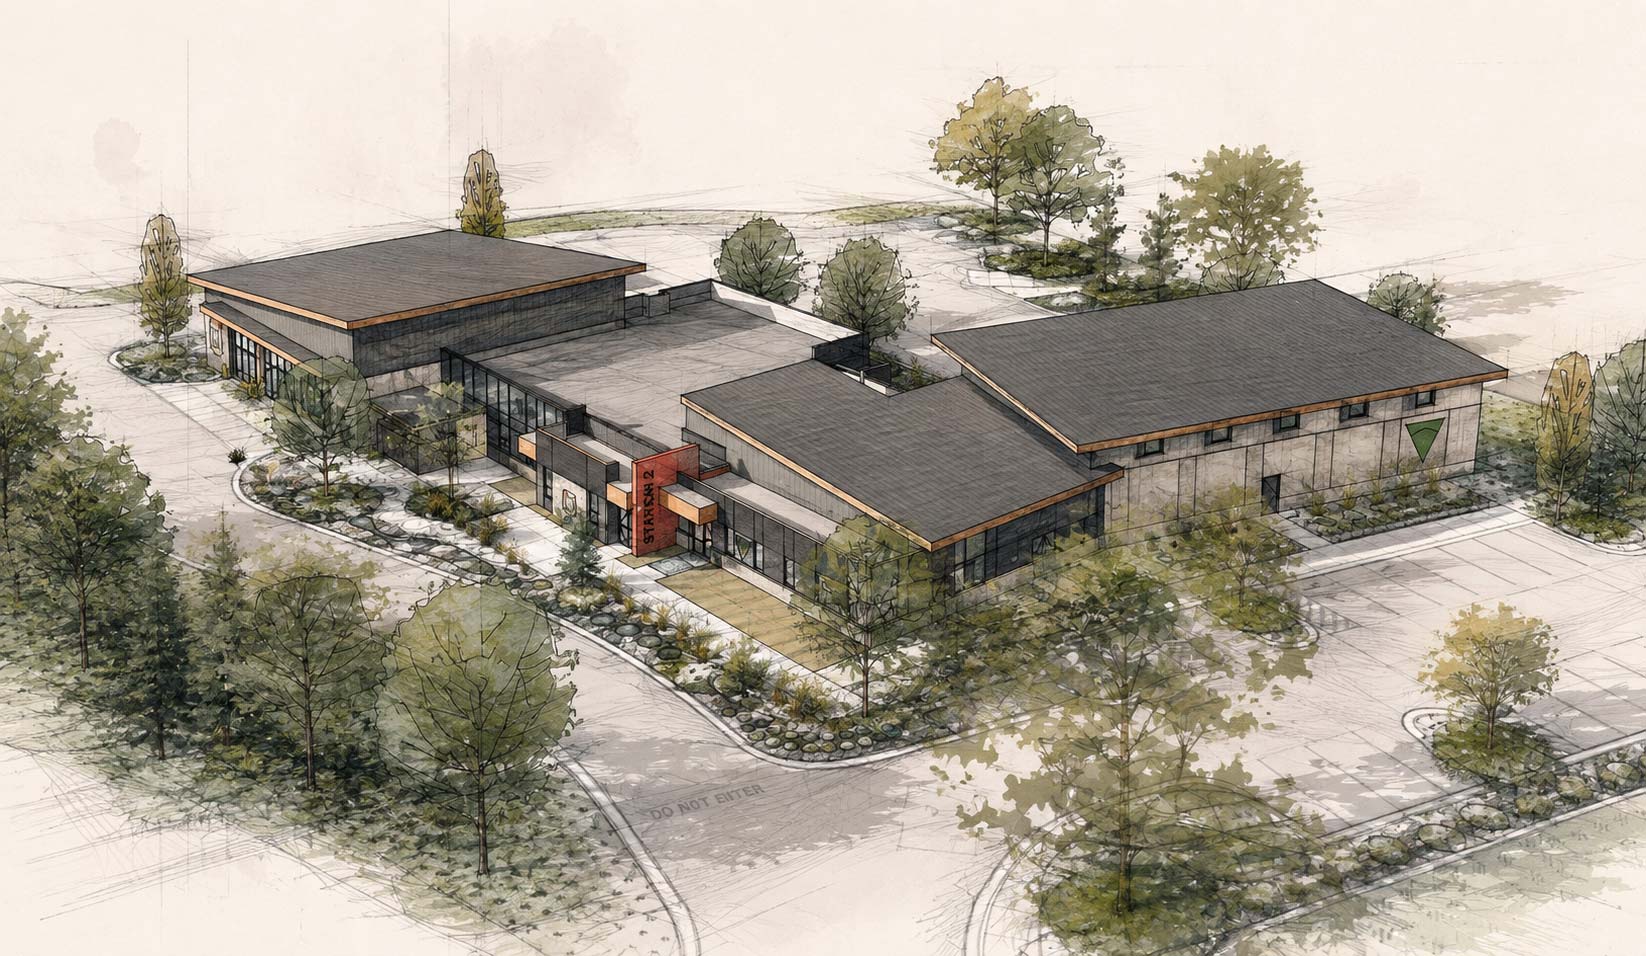
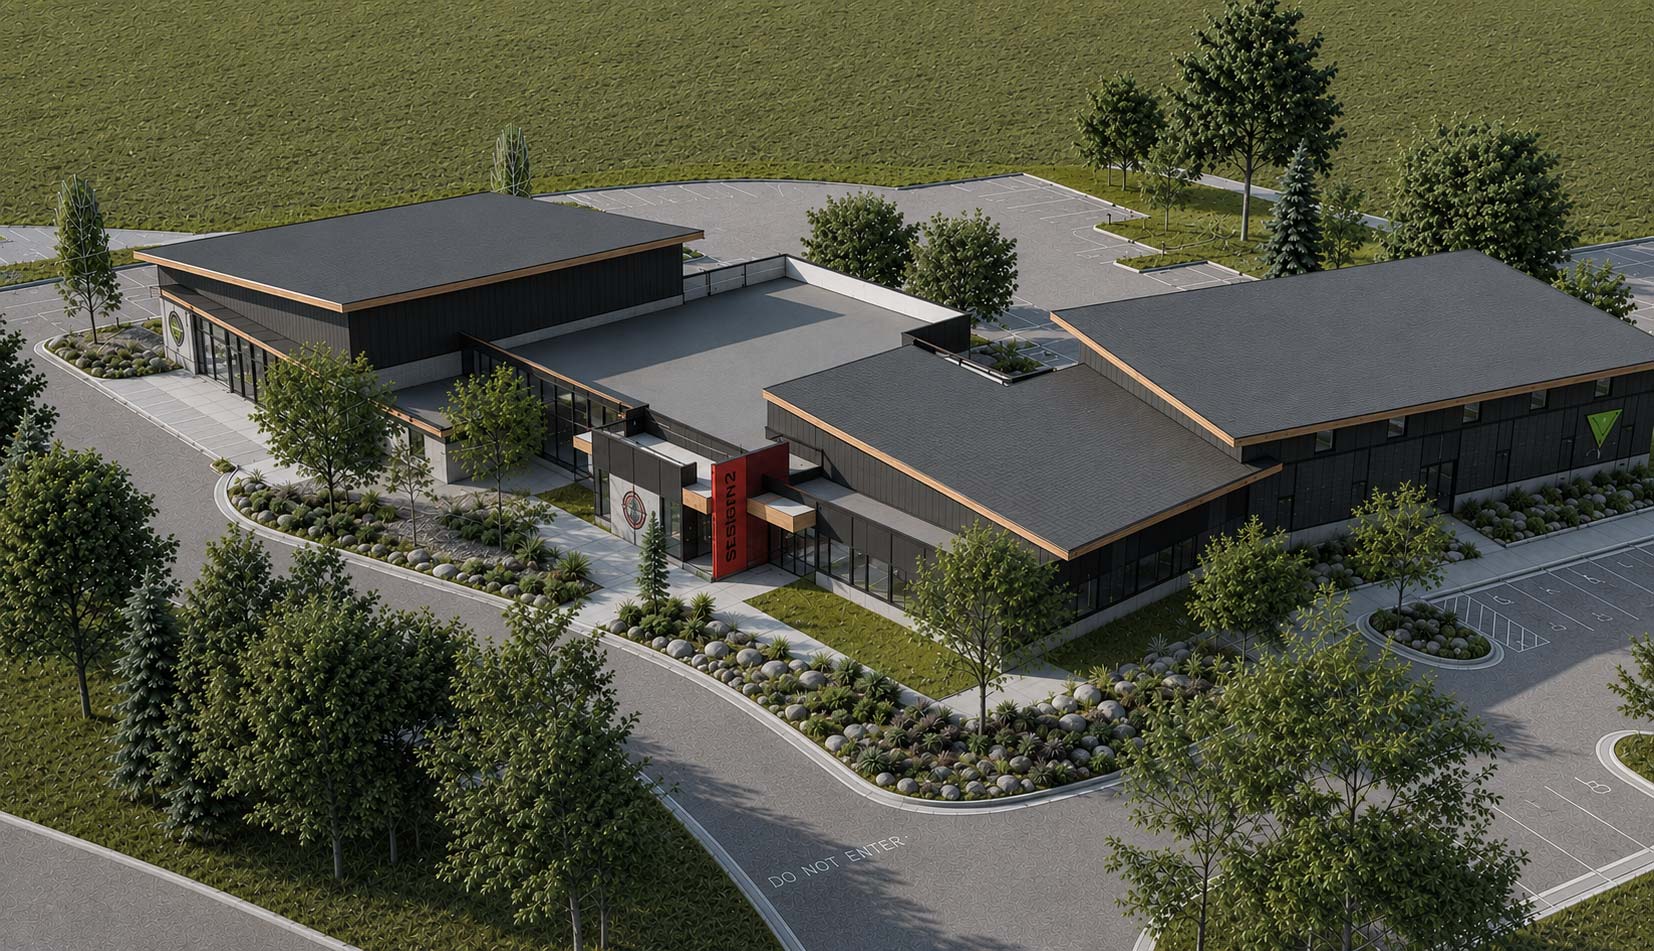
This innovative design-build project is crafted to accommodate the operational needs of the Eagle Fire Department along with the U.S. Wildland Fire Service and Bureau of Land Management (BLM) Idaho Fire District. The single-story shared complex will be situated on a 4.40-acre site in Eagle, Idaho.
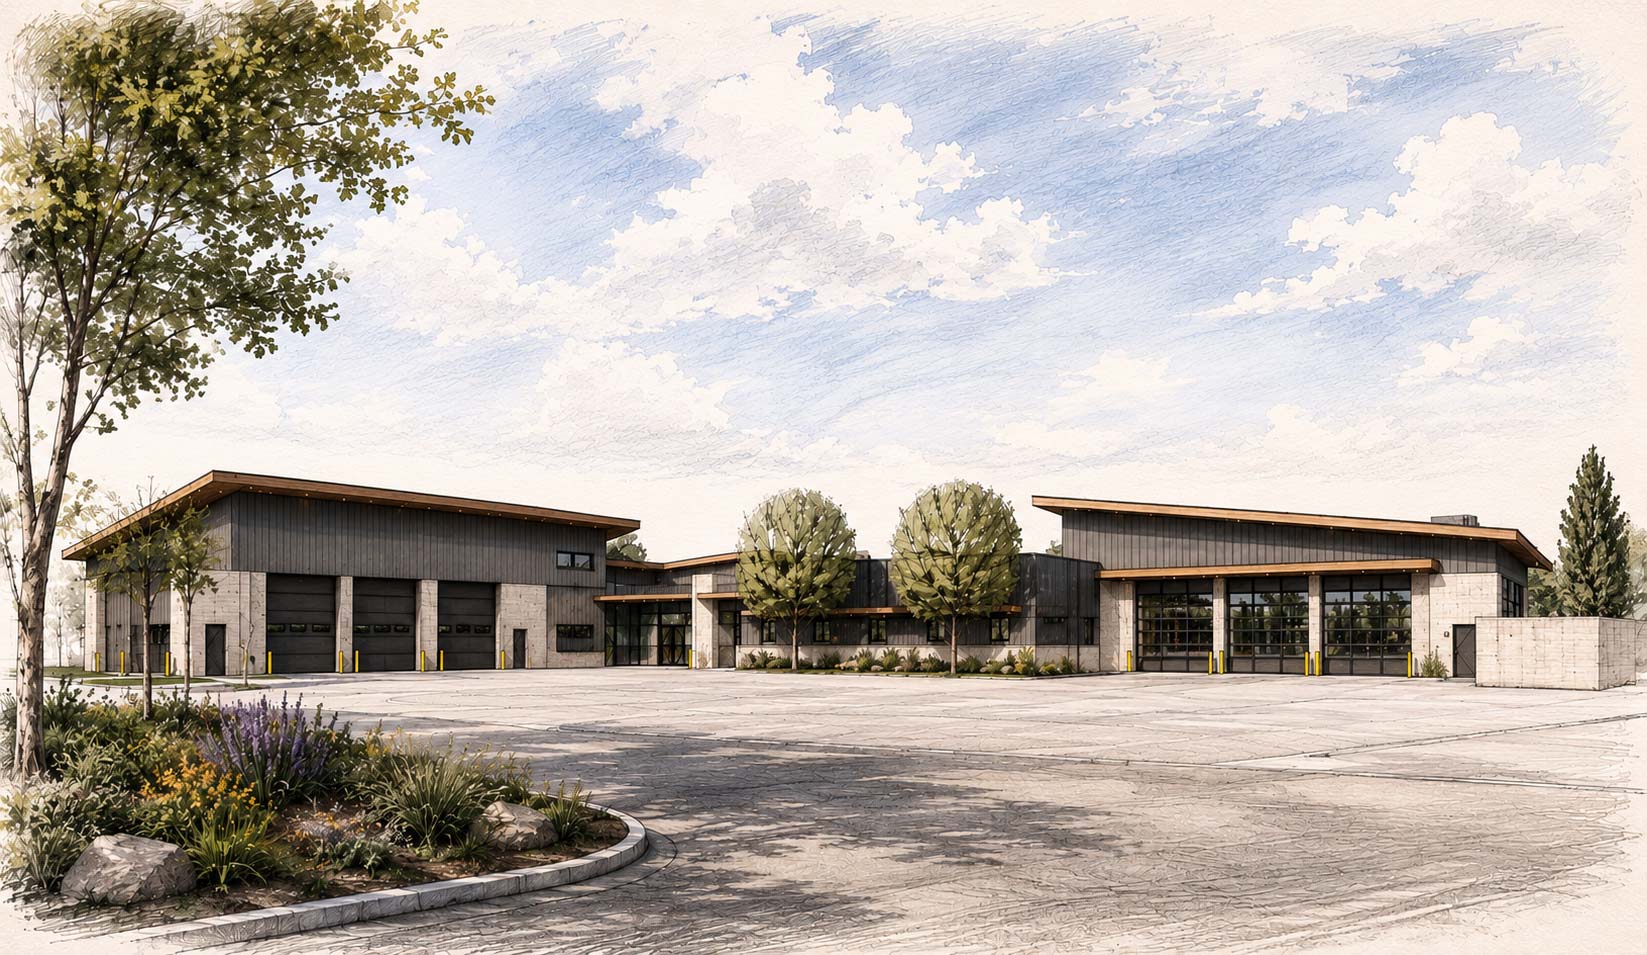
The U.S. Wildland Fire Service facility will feature four engine bays, administrative areas, training rooms, fitness areas, restrooms/showers, and break rooms, along with parking facilities for staff and supervisors, a wash rack, and secure site access. A notable aspect of the BLM’s section is its requirement for all-electric systems, which are designed to be 30% more efficient than current International Energy Conservation Code (IECC) standards.
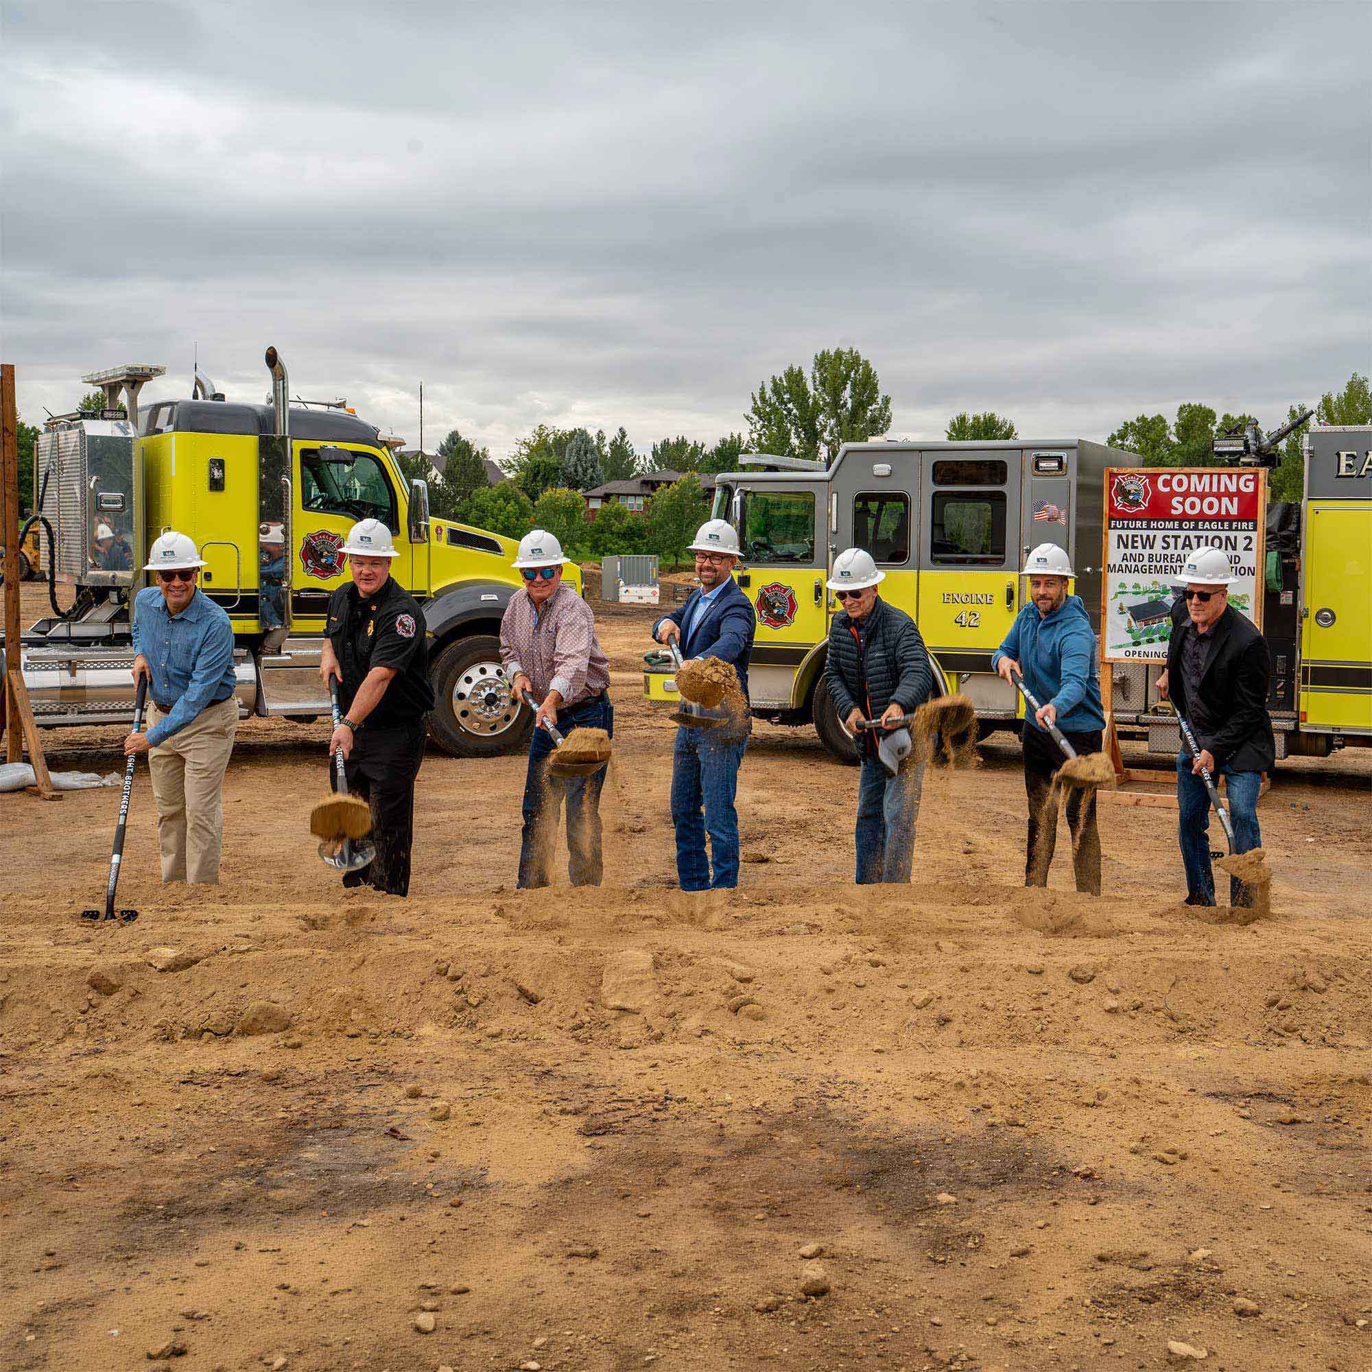
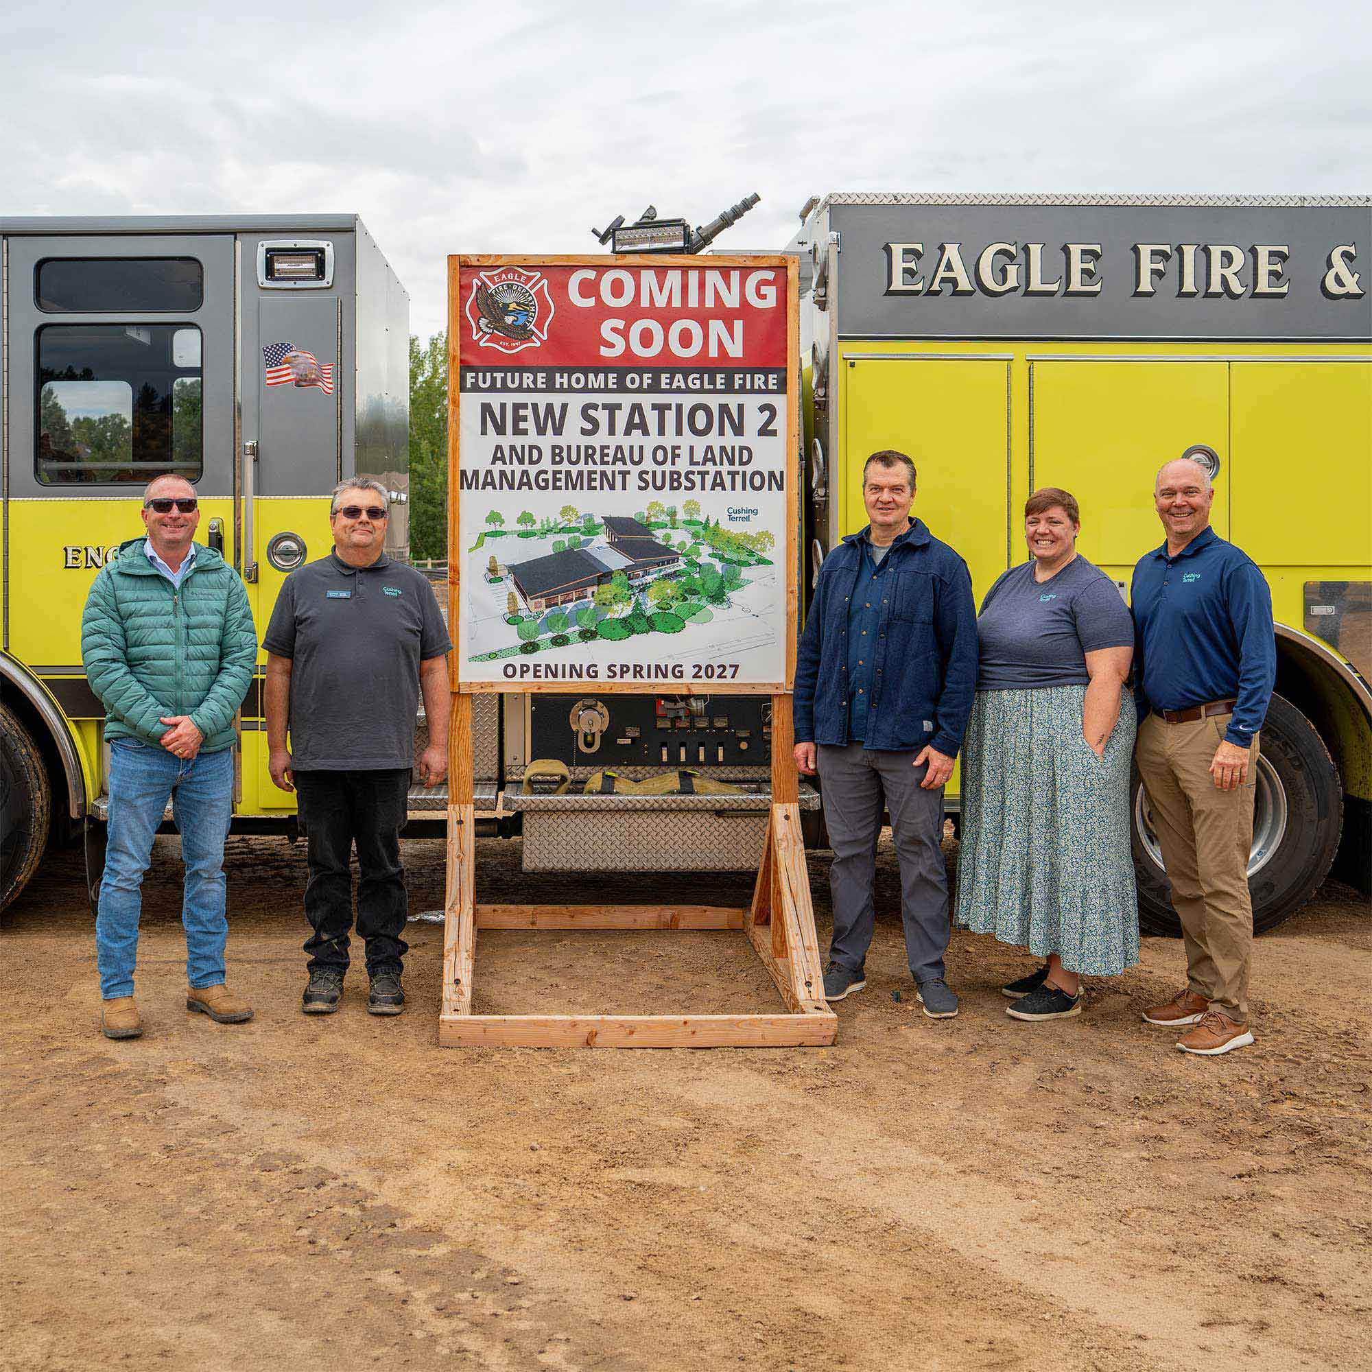
The Eagle Fire Department Station No. 2 will include three apparatus bays, essential administrative areas, and training and fitness facilities, along with living accommodations for full-time fire fighters. The use of high efficiency systems required for the BLM facility made similar and duplicate systems very feasible for the Eagle Fire Department facility.
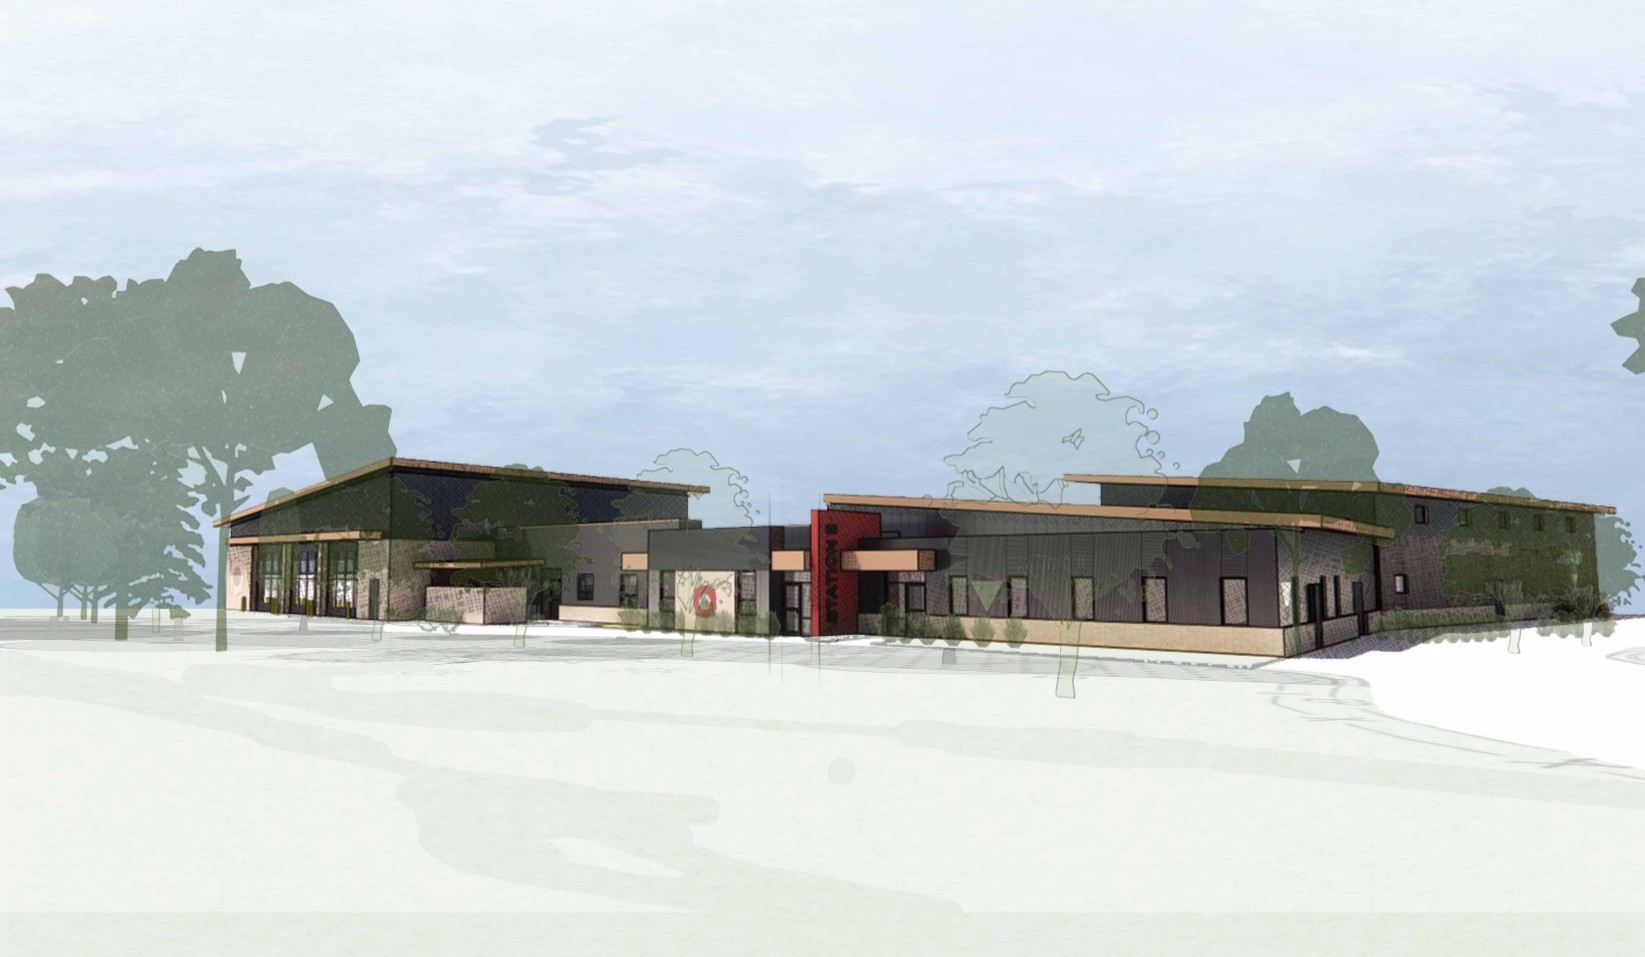
Rectangular forms, grouped asymmetrically to align with the existing topography, create an L-shaped plan of two separate buildings abutting each other. The facilities are separated structurally, mechanically, and electrically, while allowing joint access to a secured yard area for training and firefighting vehicles. Low-sloped shed roofs over engine bays are utilized to direct water and snow away from bay doors while creating a hierarchy of building forms that mimic the adjacent foothills. Finally, the large red sign wall provides an unmistakable beacon for the separated public entrances, while visually bringing the two facilities together.
The facility has a planned opening of fall 2027.