
College of Western Idaho, CapEd Student Success Center
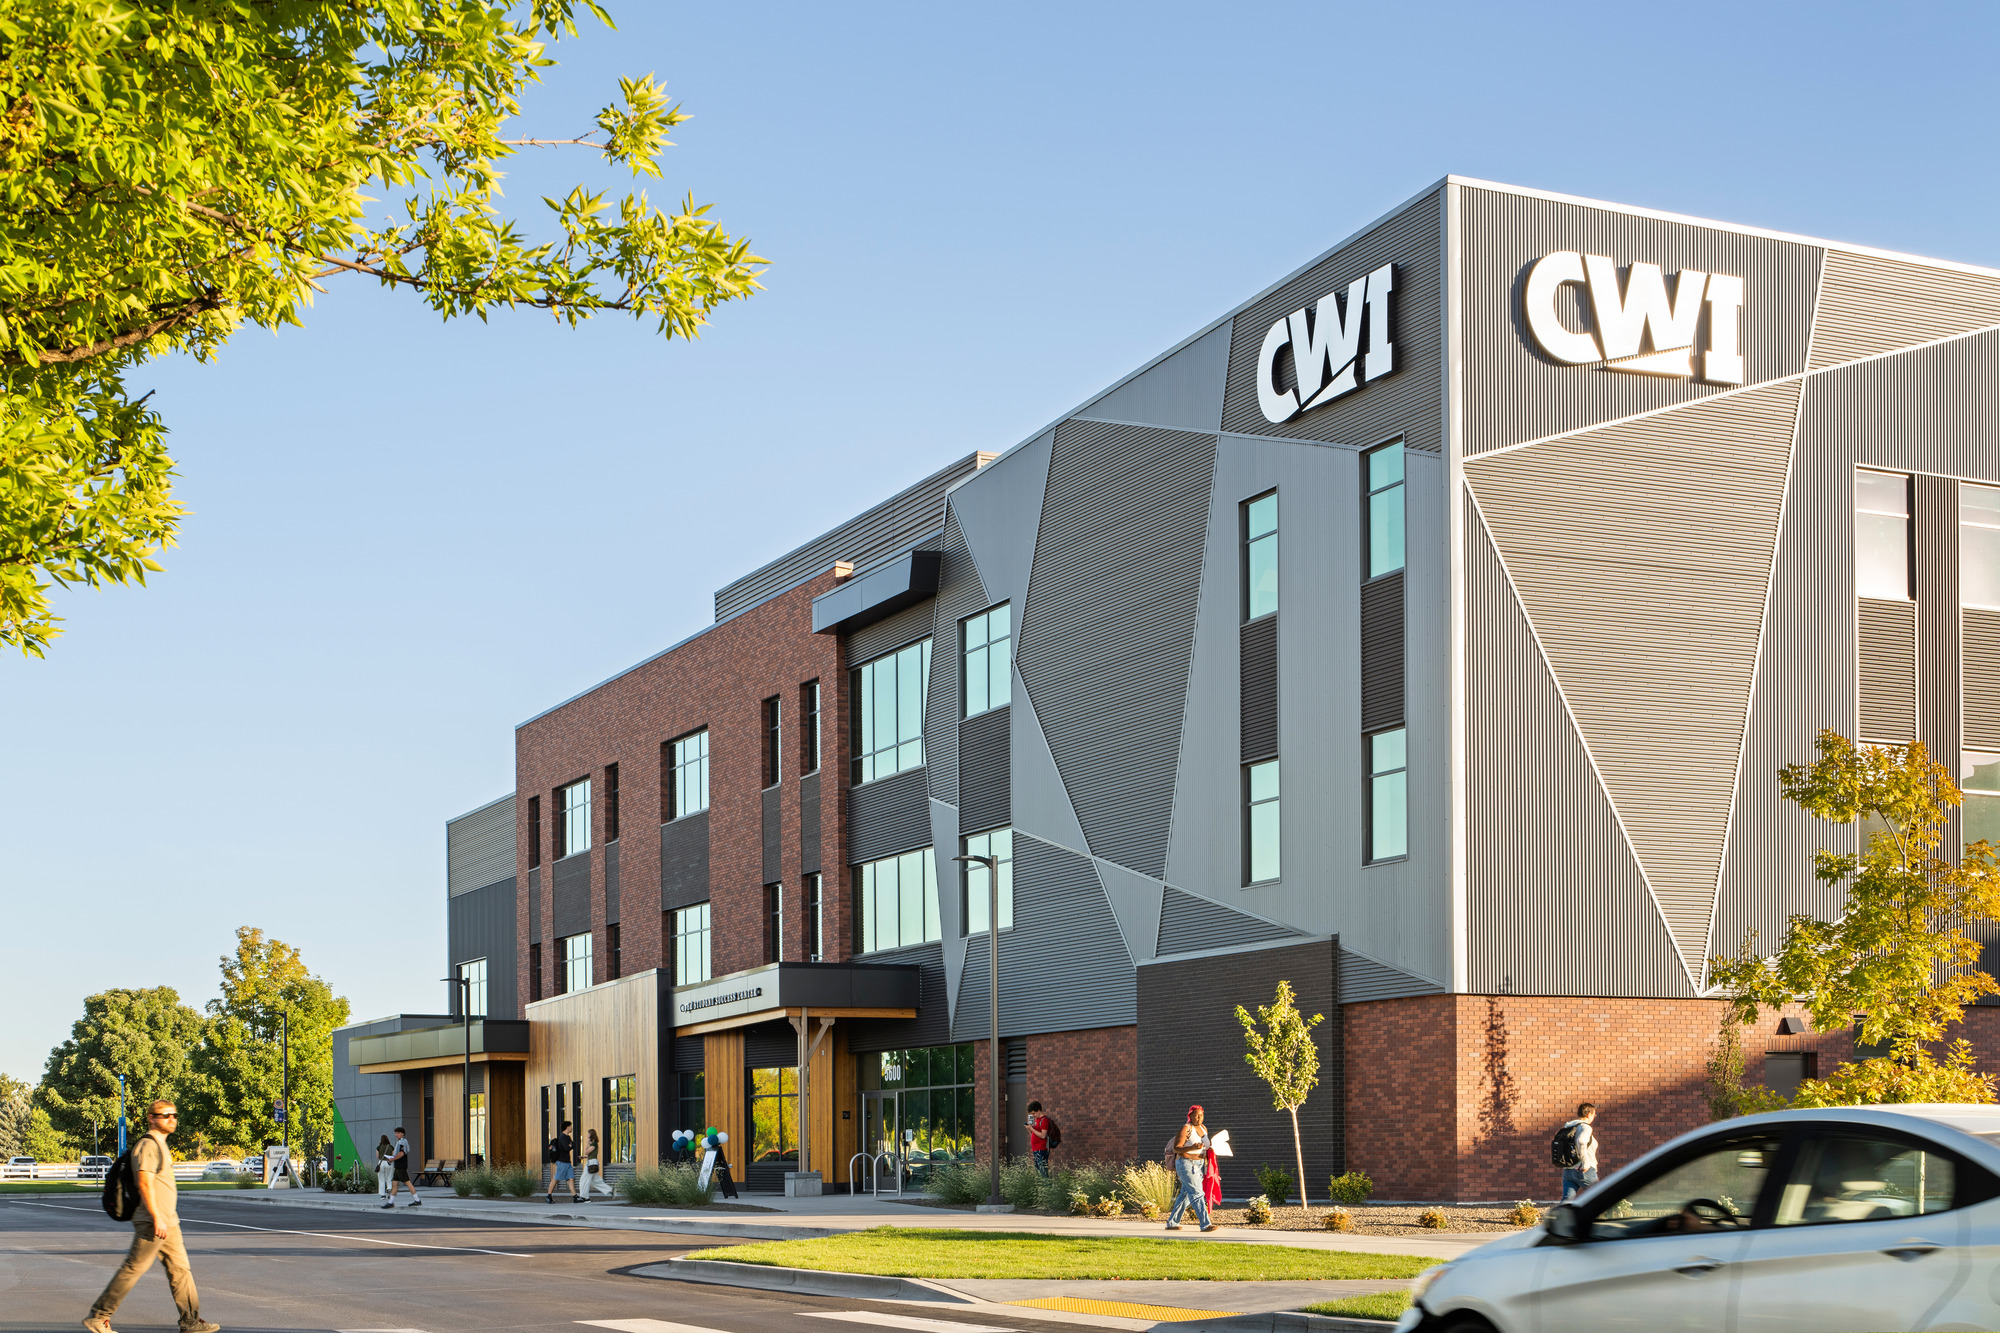
For College of Western Idaho’s (CWI) CapEd Student Success Center — the third new building on CWI’s Nampa Campus — the design was driven by the idea of interconnectedness. The goal was to consolidate student services in a comfortable and welcoming environment, creating opportunities for students to connect with each other, faculty, and staff.
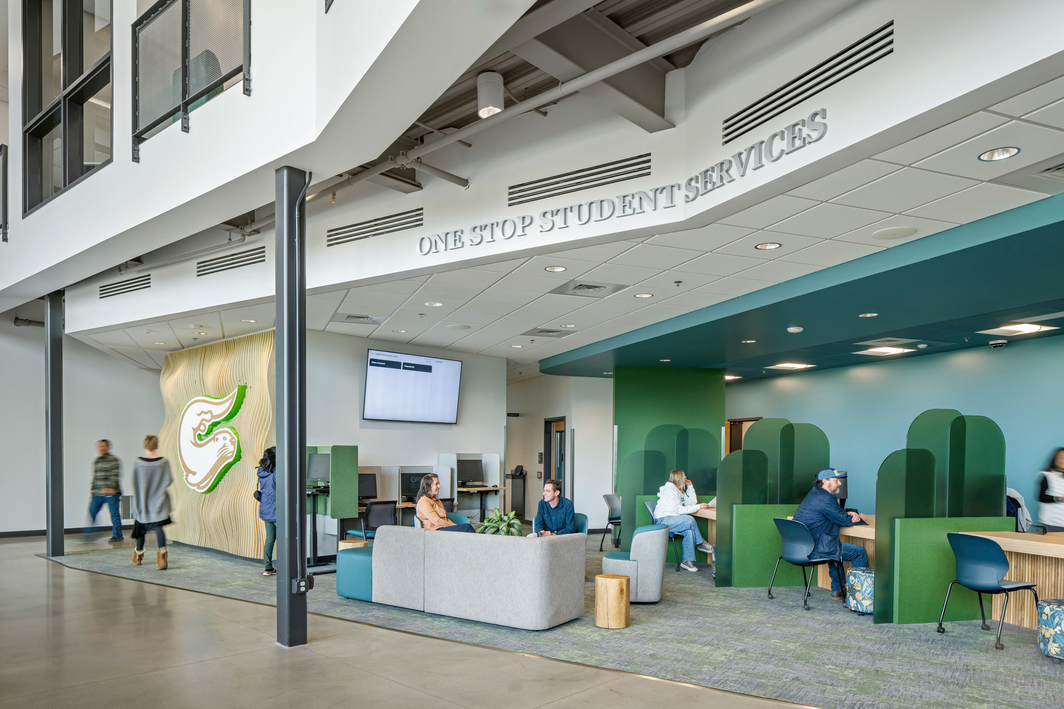
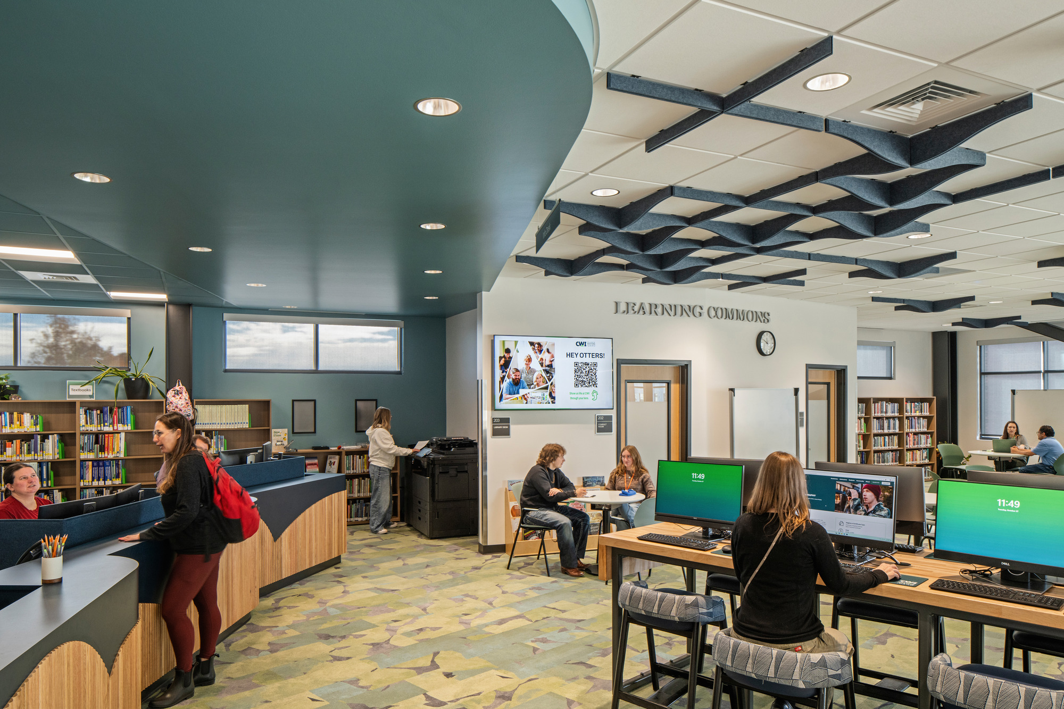
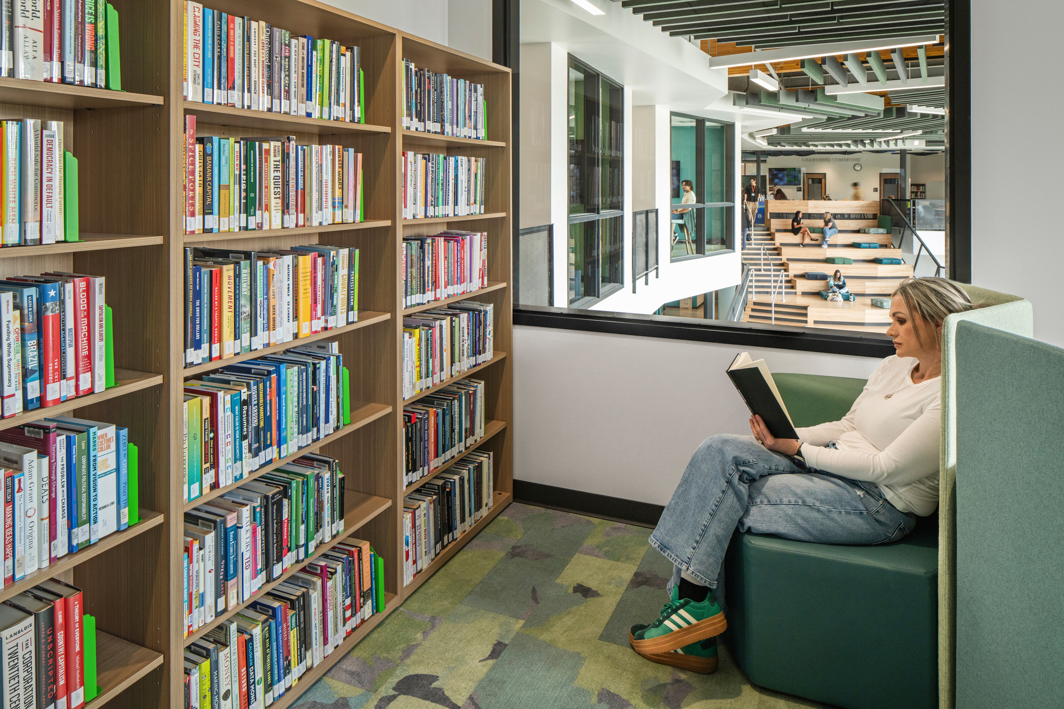
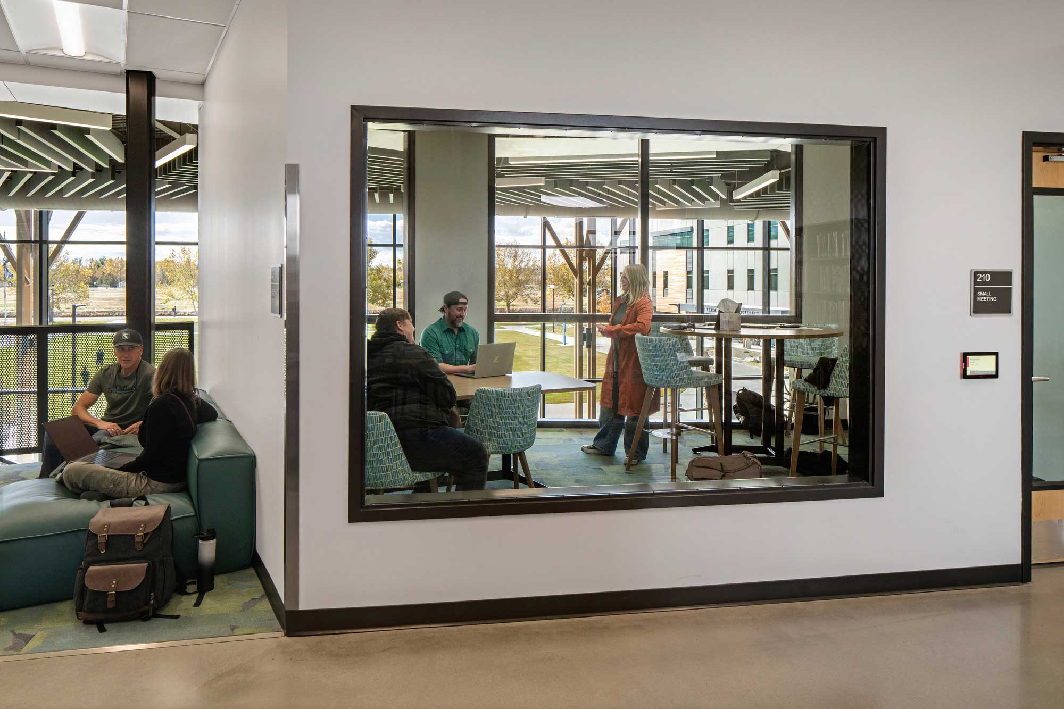
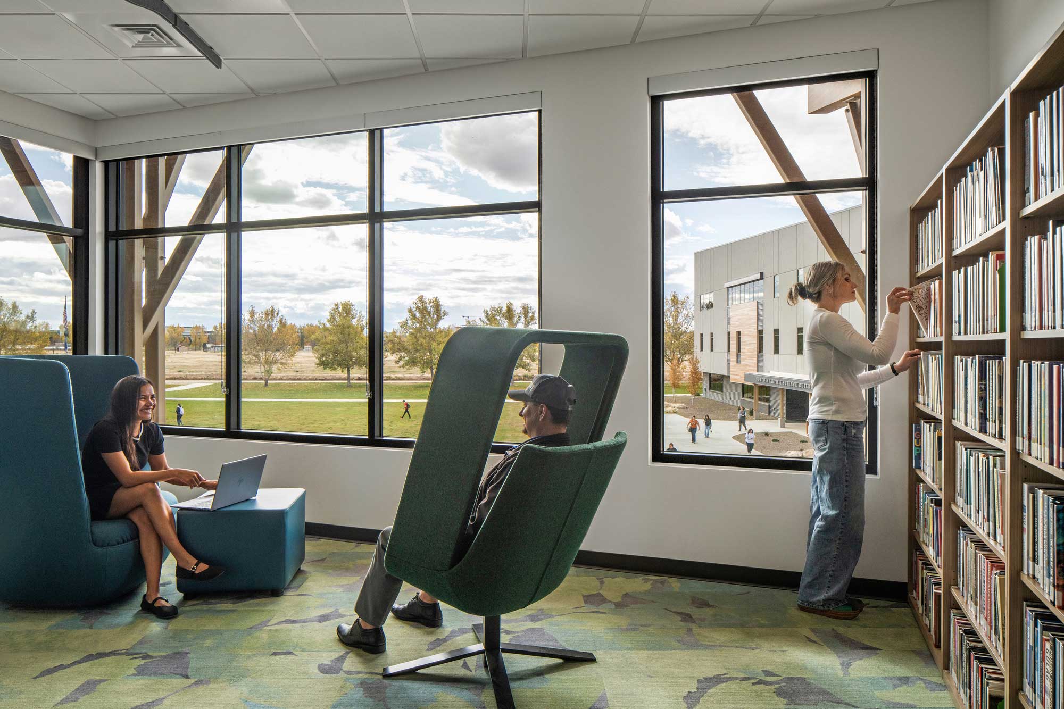
The 35,000-square-foot building is a central hub that comprises a learning commons, a library, areas for tutoring and counseling services, a writing and AI literacy center, a veterans and military family services center, a bookstore, and a center to obtain help with admissions, financial aid, and other college processes. It also offers a range of flexible study, meeting, and collaboration spaces — from cozy nooks to conference rooms.
Early discussions with the client informed the overall design concept of a “hub tree.” The theme is centered on the importance of relationships, both within the school and within the larger community. The tree concept symbolizes the interconnected network of students, staff, and the community.
The design concept led us to consider how students grow, what grounds them, and what makes them reach higher, just as tree branches are interconnected and reliant on a trunk for support.
Amy Lindgren
Architect
Cushing Terrell
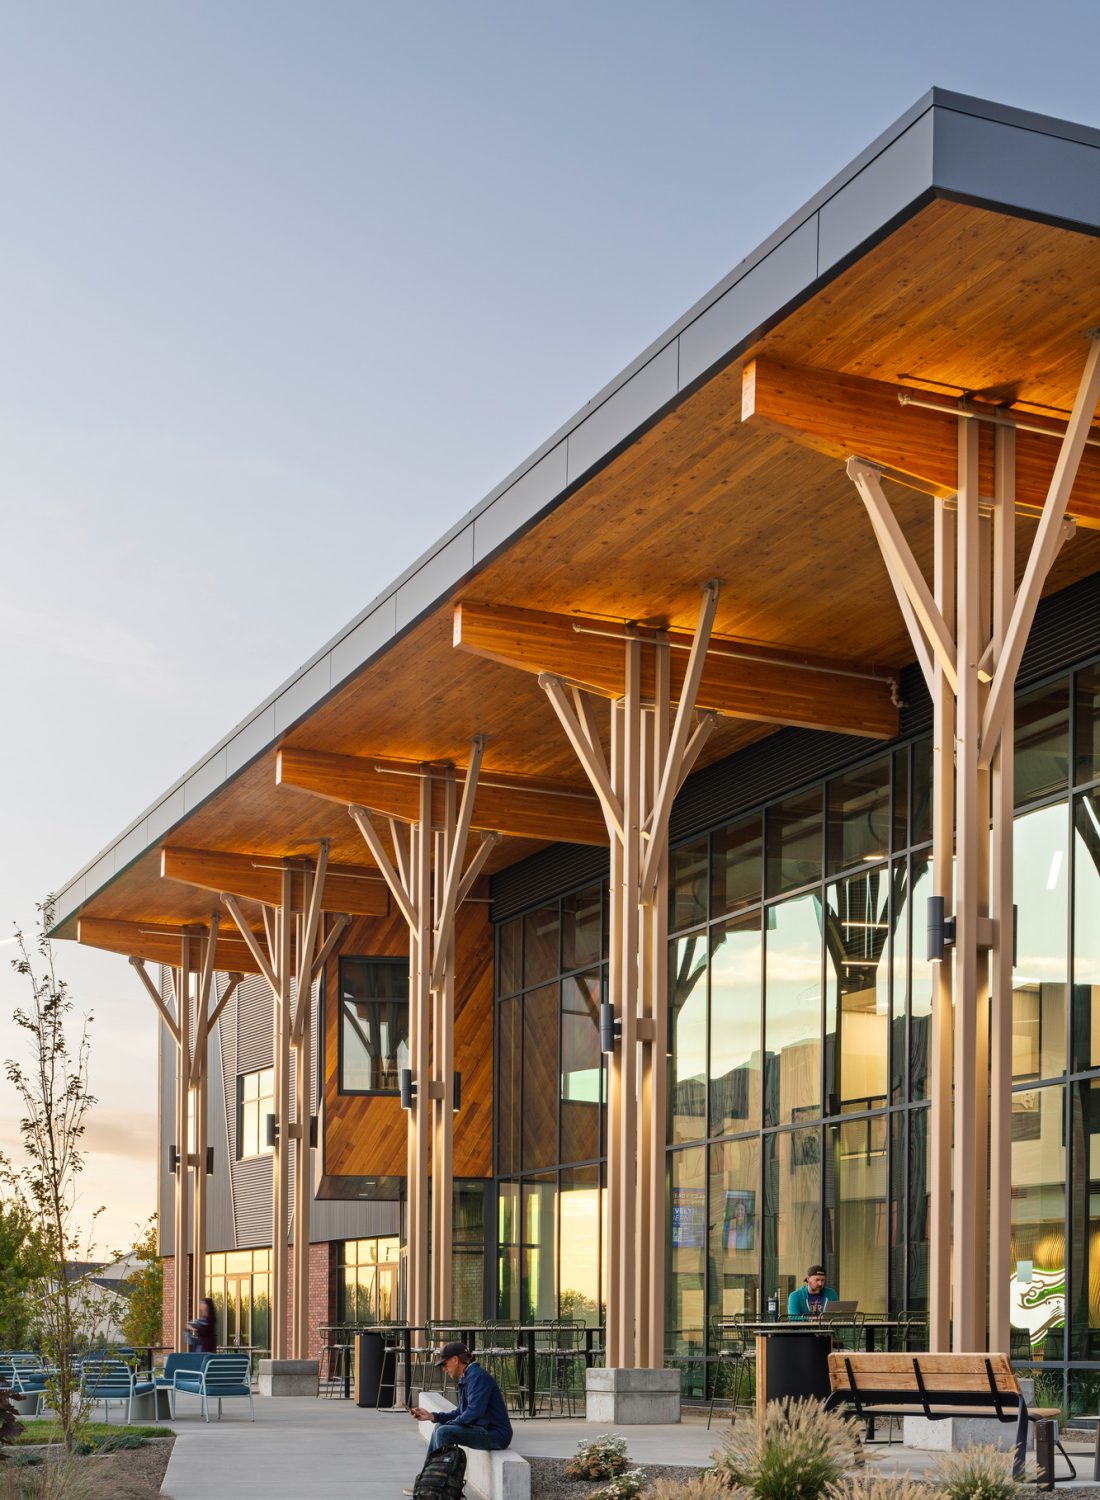
The design of the CapEd Student Success Center evokes the comfort and connection of trees in a forest while inspiring students to reach great heights.
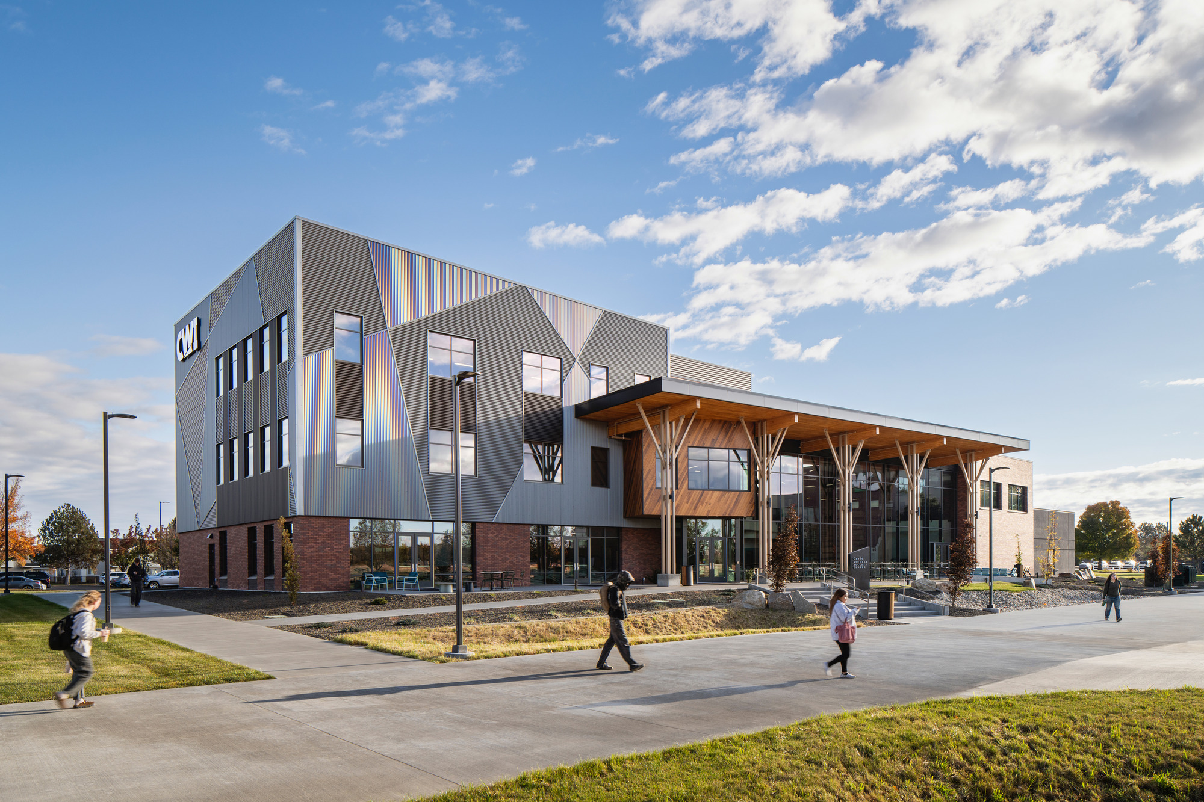
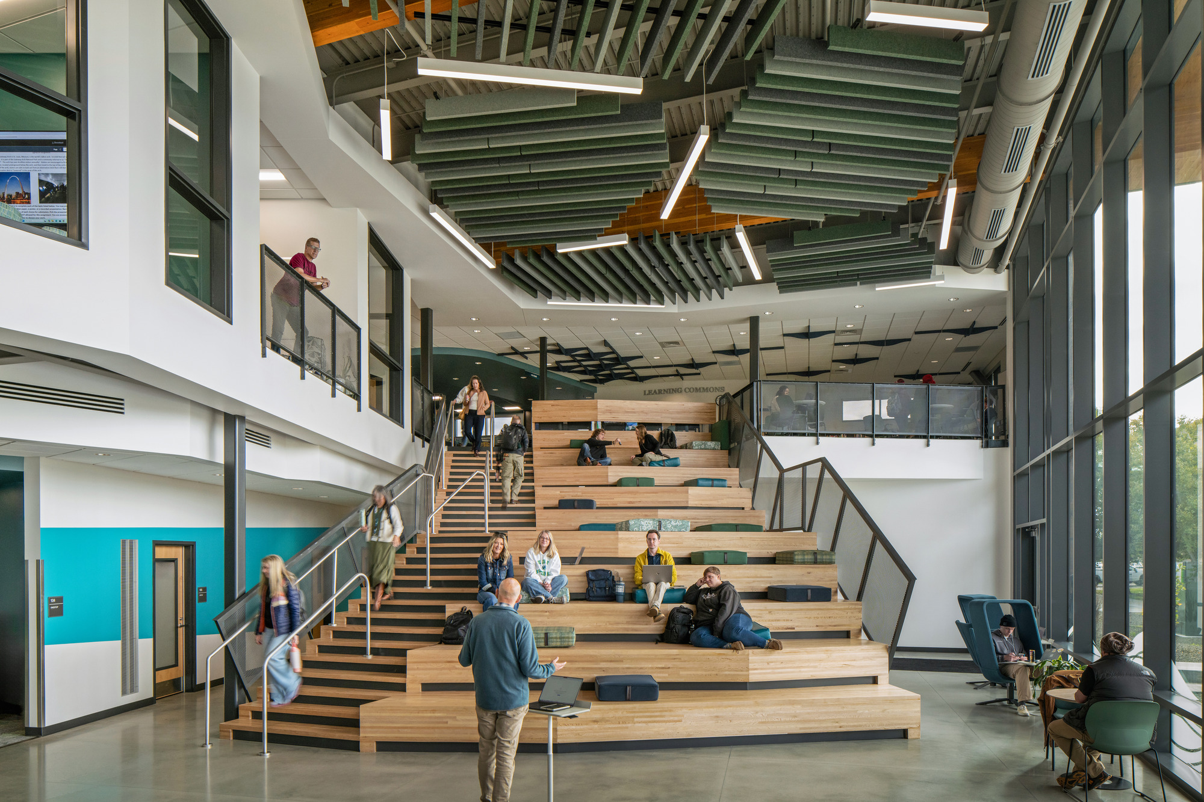
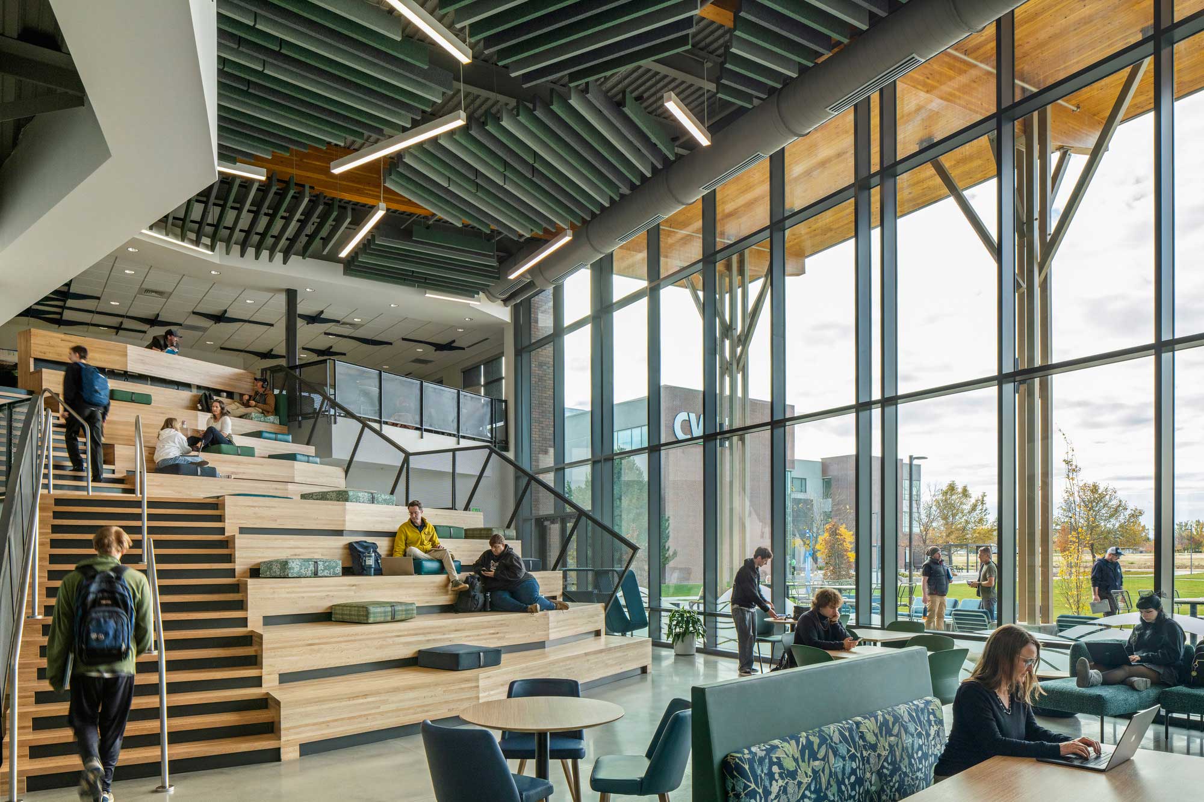
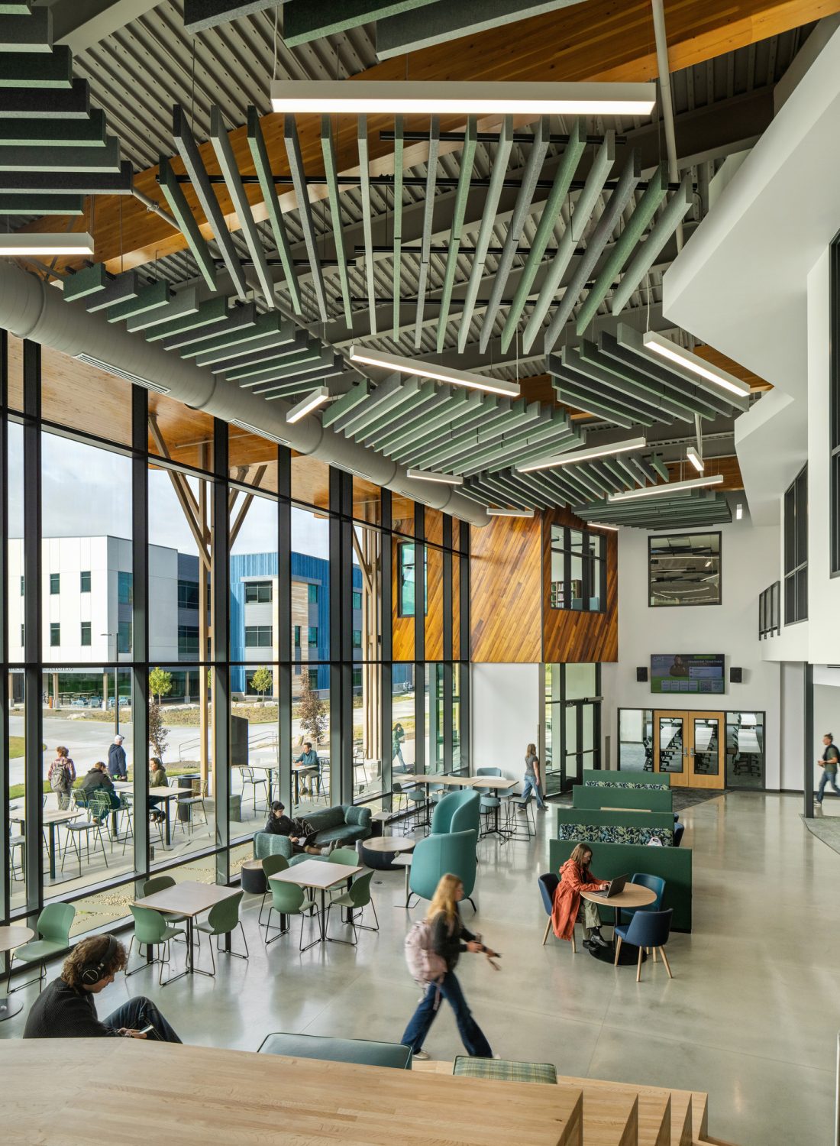
The tree theme can be seen in the design of the exterior of the building and woven throughout the interior. The “front porch” of the building, for example, features a two-story glass space with a canopied overhang and branching structure. Inside the building, the tree concept begins on the first floor and works its way up to the “tree canopy” via a grand staircase that serves as throughfare but also invites people to rest, study, meet up with classmates with a large, tiered seating area outfitted with cushions.
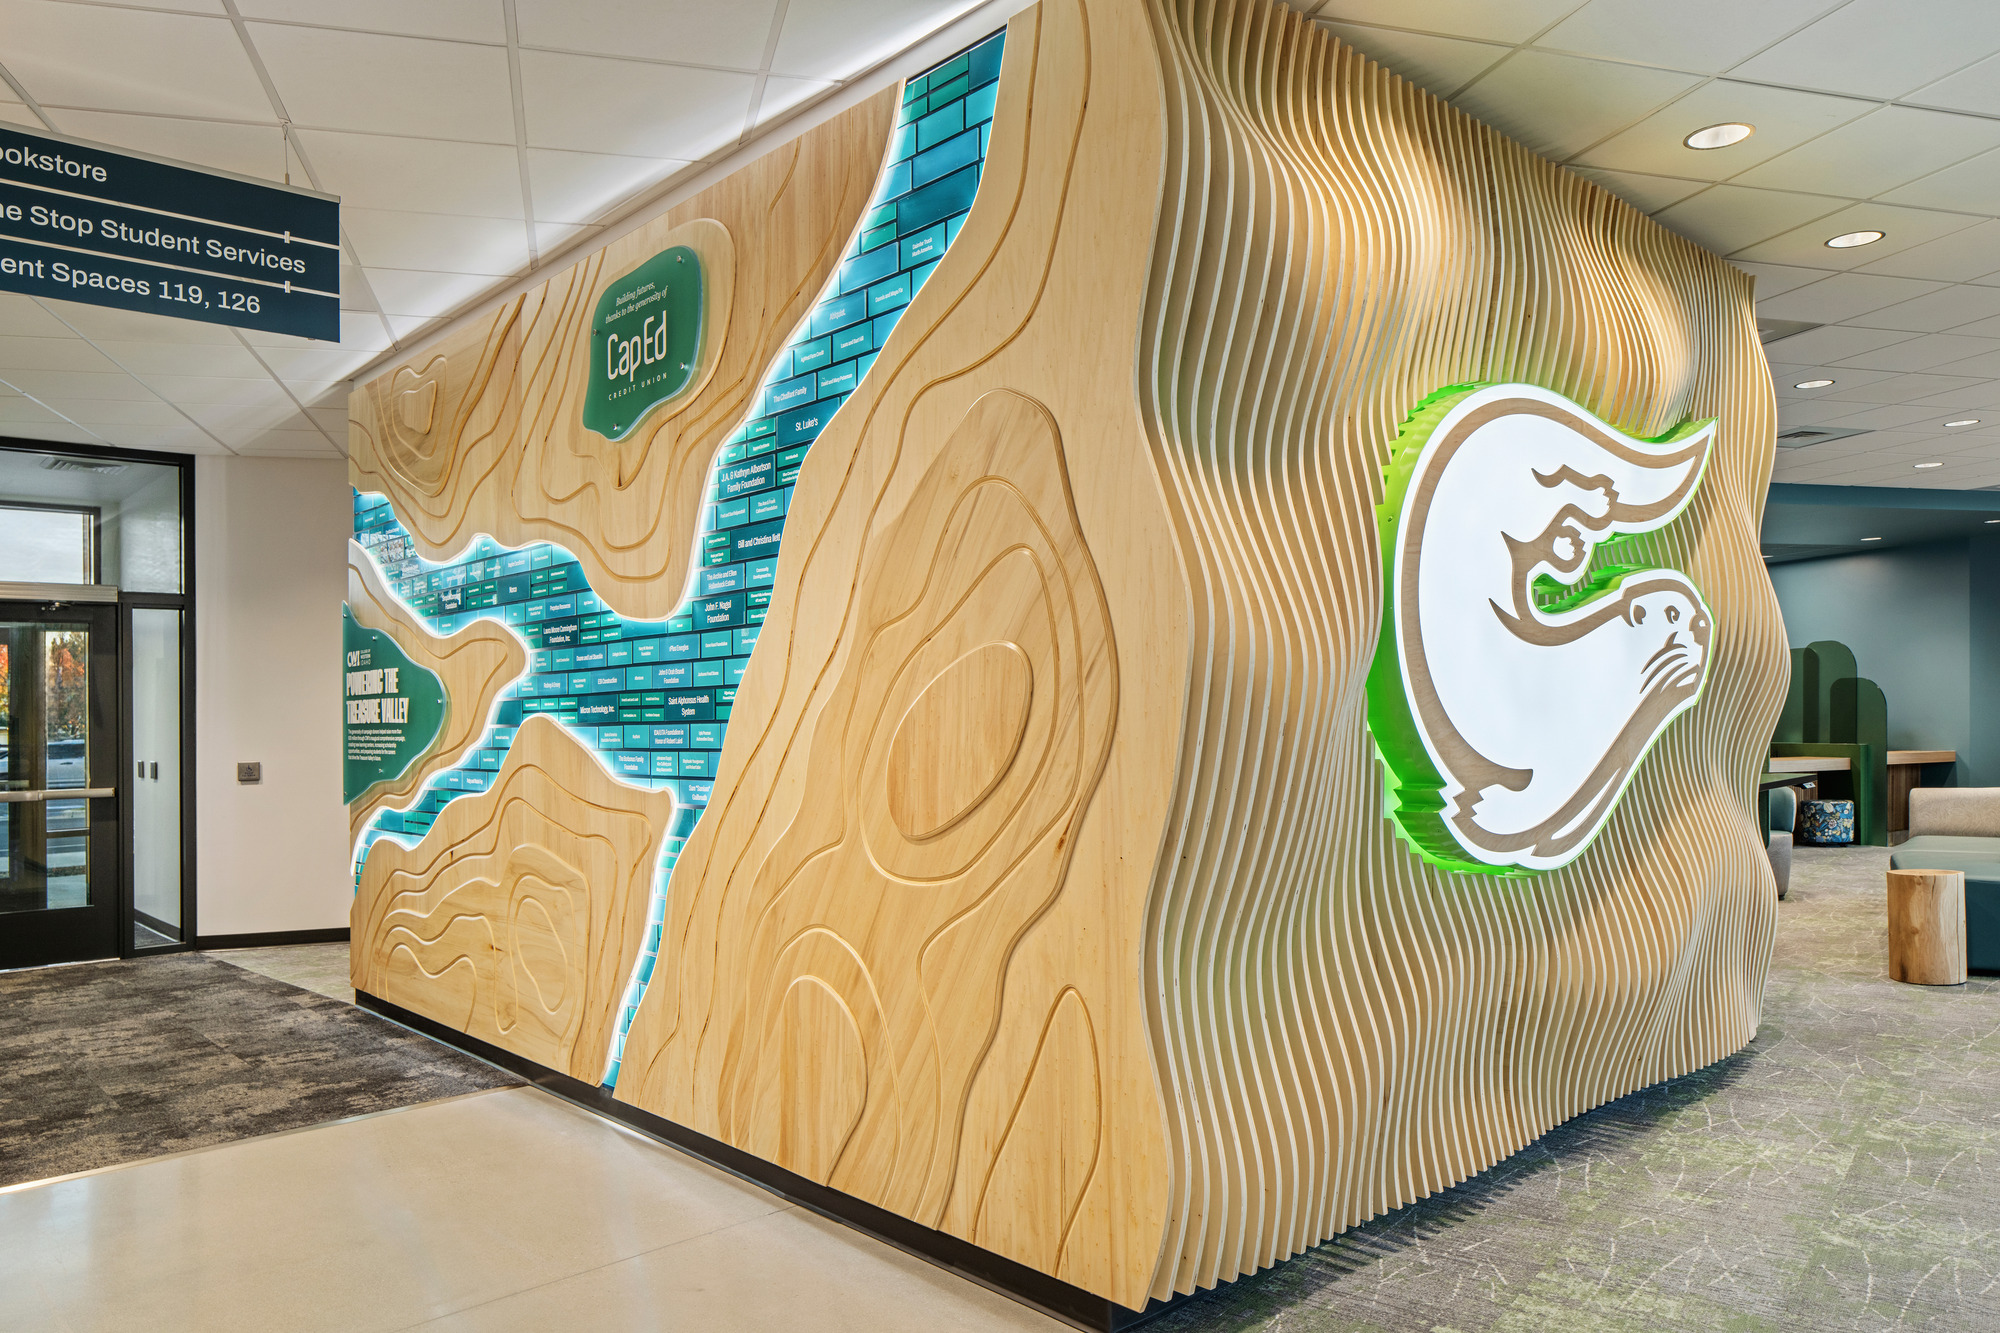
As you look up toward the ceiling of the building, the tree canopy is emulated through an architectural feature that represents leaves fitting together and doubles as an acoustic solution for the large space. Natural wood materials and colors of green and blue throughout the building reinforce an aesthetic that is soothing, yet inspirational.
CWI’s Student Success Center joins the new Health and Science Building and Agricultural Sciences Complex completed in 2025, and that together with the administration building form a campus quad in support of world-class education, experiential learning, and holistic student services.
Cushing Terrell provided the overall campus master planning for CWI, and you can learn more about the effort on our blog.
LOCATION
Nampa, ID