Behind the Design: Matt Sanchi Designs Timeless, Practical Public Spaces for Communities
Pull back the curtain and get to know the people behind the design. The solutions we develop for clients and communities are brought to you by passionate individuals devoted to delivering better built environments — places that support healthy, productive, sustainable ways of living.
Our next #PeoplePassions blog post features Matt Sanchi, an architect who works out of our office in Boise, Idaho, and is a father of two girls and husband to a zookeeper. Matt loves to create timeless designs that are both warm and contemporary. In this blog post, he discusses his choices regarding materiality, functionality, and what makes a building appealing to people.
What is your design philosophy?
I’ve always been interested in architecture and construction. My dad’s a mason and my brother’s in construction. Ever since I was a kid, I’ve enjoyed exploring buildings and building things by hand.
As I got older, it made sense to follow that passion into my career; and my philosophy behind it became very human and practical. I love timeless buildings, ones that are low maintenance in design and influenced by the world and people around them. I want to react to people and make spaces they enjoy being in even if they do not fully understand why. Additionally, I enjoy the challenges that come with constructability and budgets and mixing all that together to get the most out of what we have available to us to create a space that makes people comfortable and inspired. The great part is when we get to problem-solve and explore with architecture.
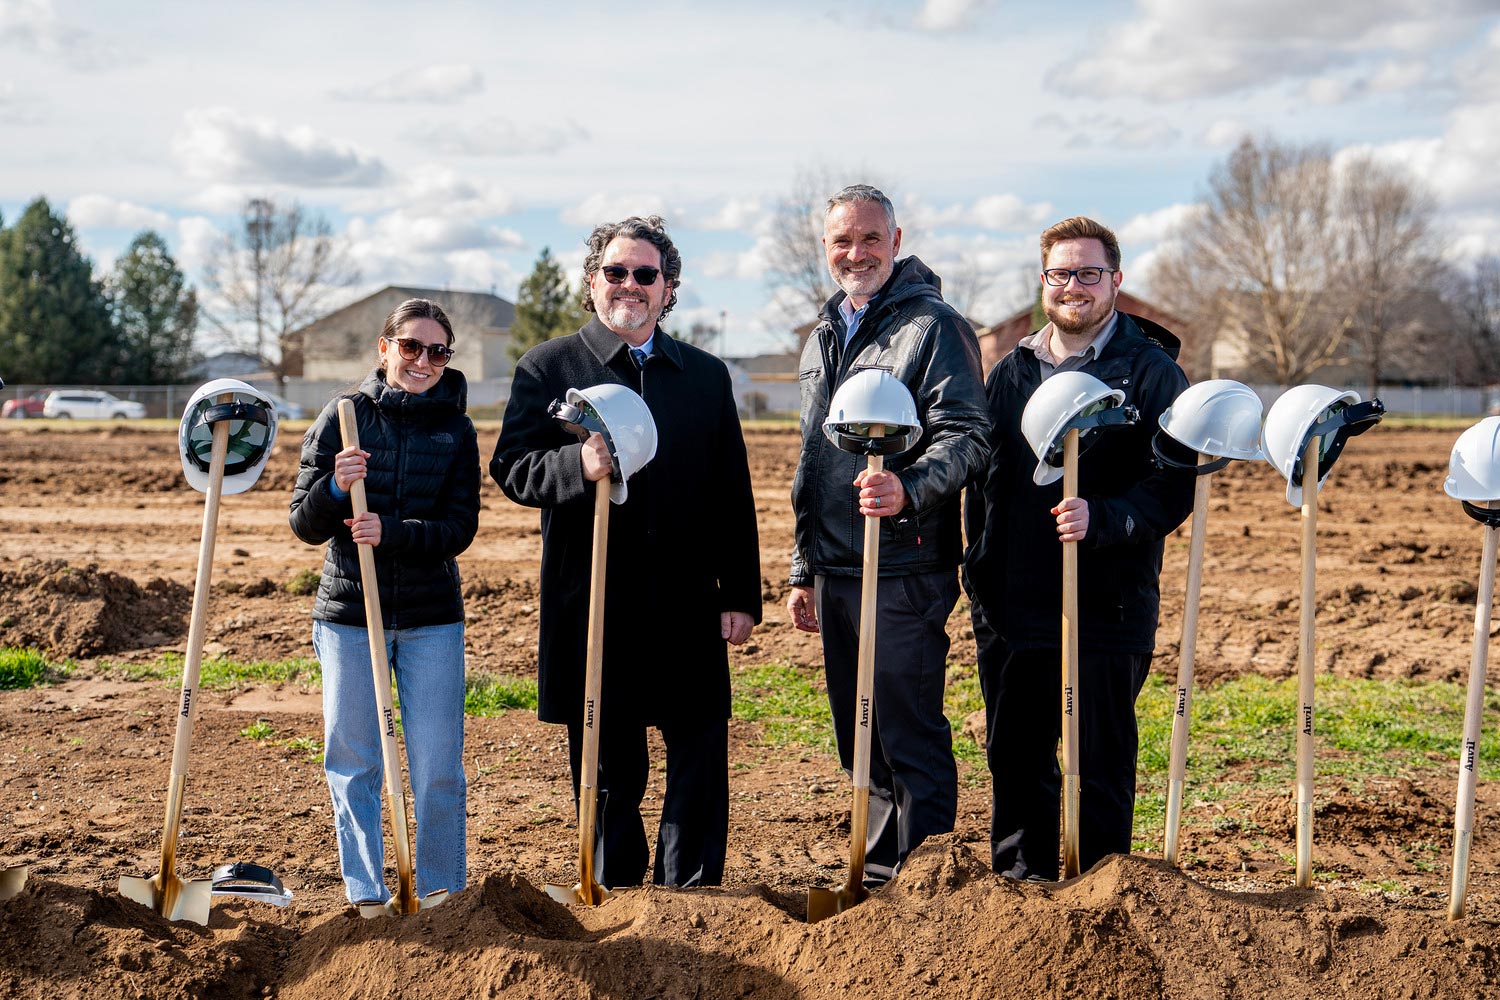
Matt (second from left) joined Steve Siddoway, Director of Meridian Parks and Recreation (second from right), and fellow Cushing Terrell team members Nathalia Campos-Oropeza and Tyler Richelieu for the Meridian Community Center groundbreaking ceremony in February 2026.
Who or what inspires you?
I wouldn’t say I have a particular design style, but I do love materiality, texture, color, and natural lighting. I lean toward simple, contemporary design, aiming for that timeless feel I get with stone, metal, glass, and/or wood. I also want people to feel connected to the outdoors as much as possible while boosting the functionality of the space for whatever creative or comforting activities take place there. I prefer anything that will bring in that texture of warmth in materials, functionality, and style. Warm contemporary, I guess, is what I’m inspired by and aspire to design.
Overall, I try to add anything that will make the environment less oppressive to the human situation, if possible. That might be a higher ceiling or a wider hallway or something else entirely. The differences you feel in places that allow for brightness with windows and lighting and lightness in materiality are palpable. That’s what people I’ve talked to have said. And that’s what I’m after.
Tell us about one of your favorite projects?
I’m currently working on the Meridian Community Center in Meridian, Idaho, and I’m very proud of it. I picked up the project partway through schematic design and got to develop it with the client and adjust its direction. We were able to transform something that was perhaps a bit heavy and leaning in a more civic direction, and we softened it in a way that opened it back up to the community with textural elements, as well as some of that timelessness and warmth.
It’s been a wonderful challenge, and it’s been amazing working with a great design team. The center is about 26,000 square feet with a great deal of different functions. It’s a huge site, but we want the center to feel human-sized and not overwhelming in stature and usage. For example, we have a large gymnasium situated in the middle of a park, but we want it to be approachable and inviting and not off-putting. So, bringing in that practicality, warmth, and clean, simple architecture will help on the usability front as well.
We also had a later request to add in the Meridian Fire Department Outreach Center. So, we incorporated a whole new section of a building into the design, somewhat last-minute. We had to consider all kinds of functionalities and user groups for this multipurpose building, from the fire department and Meridian Parks and Recreation to artists and people who teach cooking and dancing classes. Our team has put a lot of love and hours into it, and it’s coming out of the ground right now. I’m excited to see it open next year.
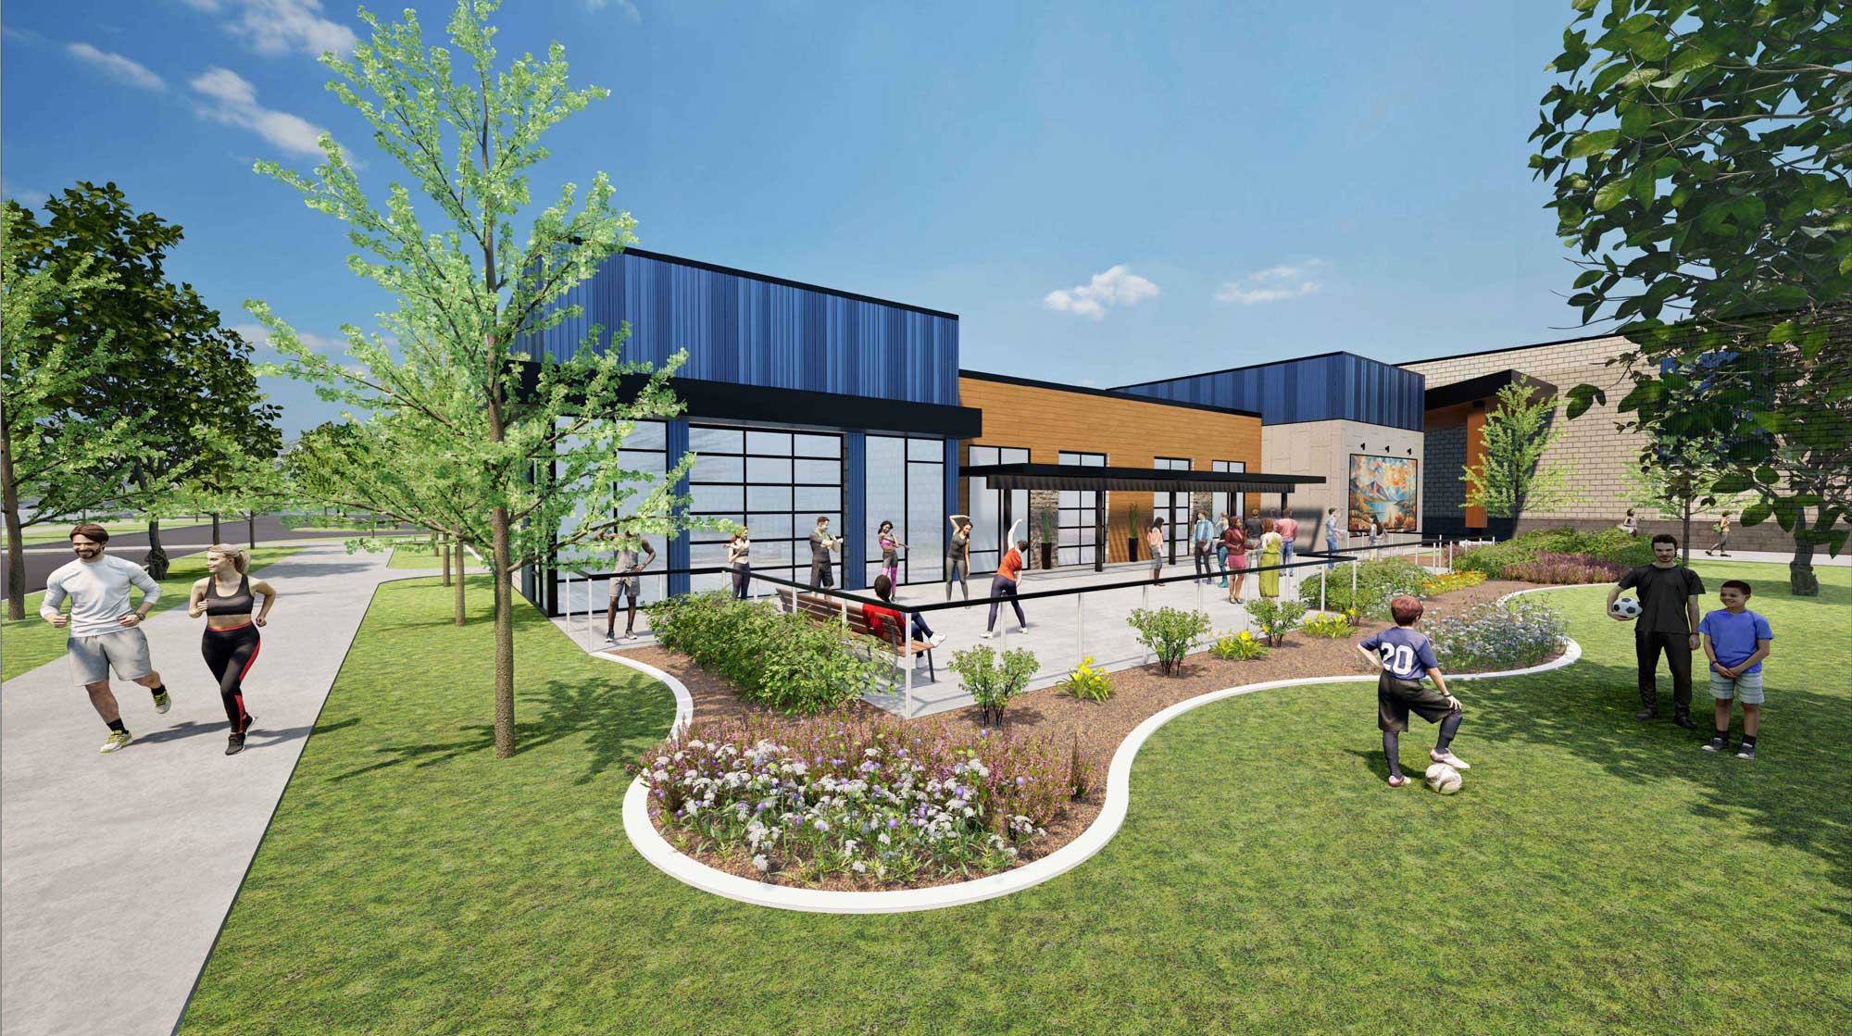
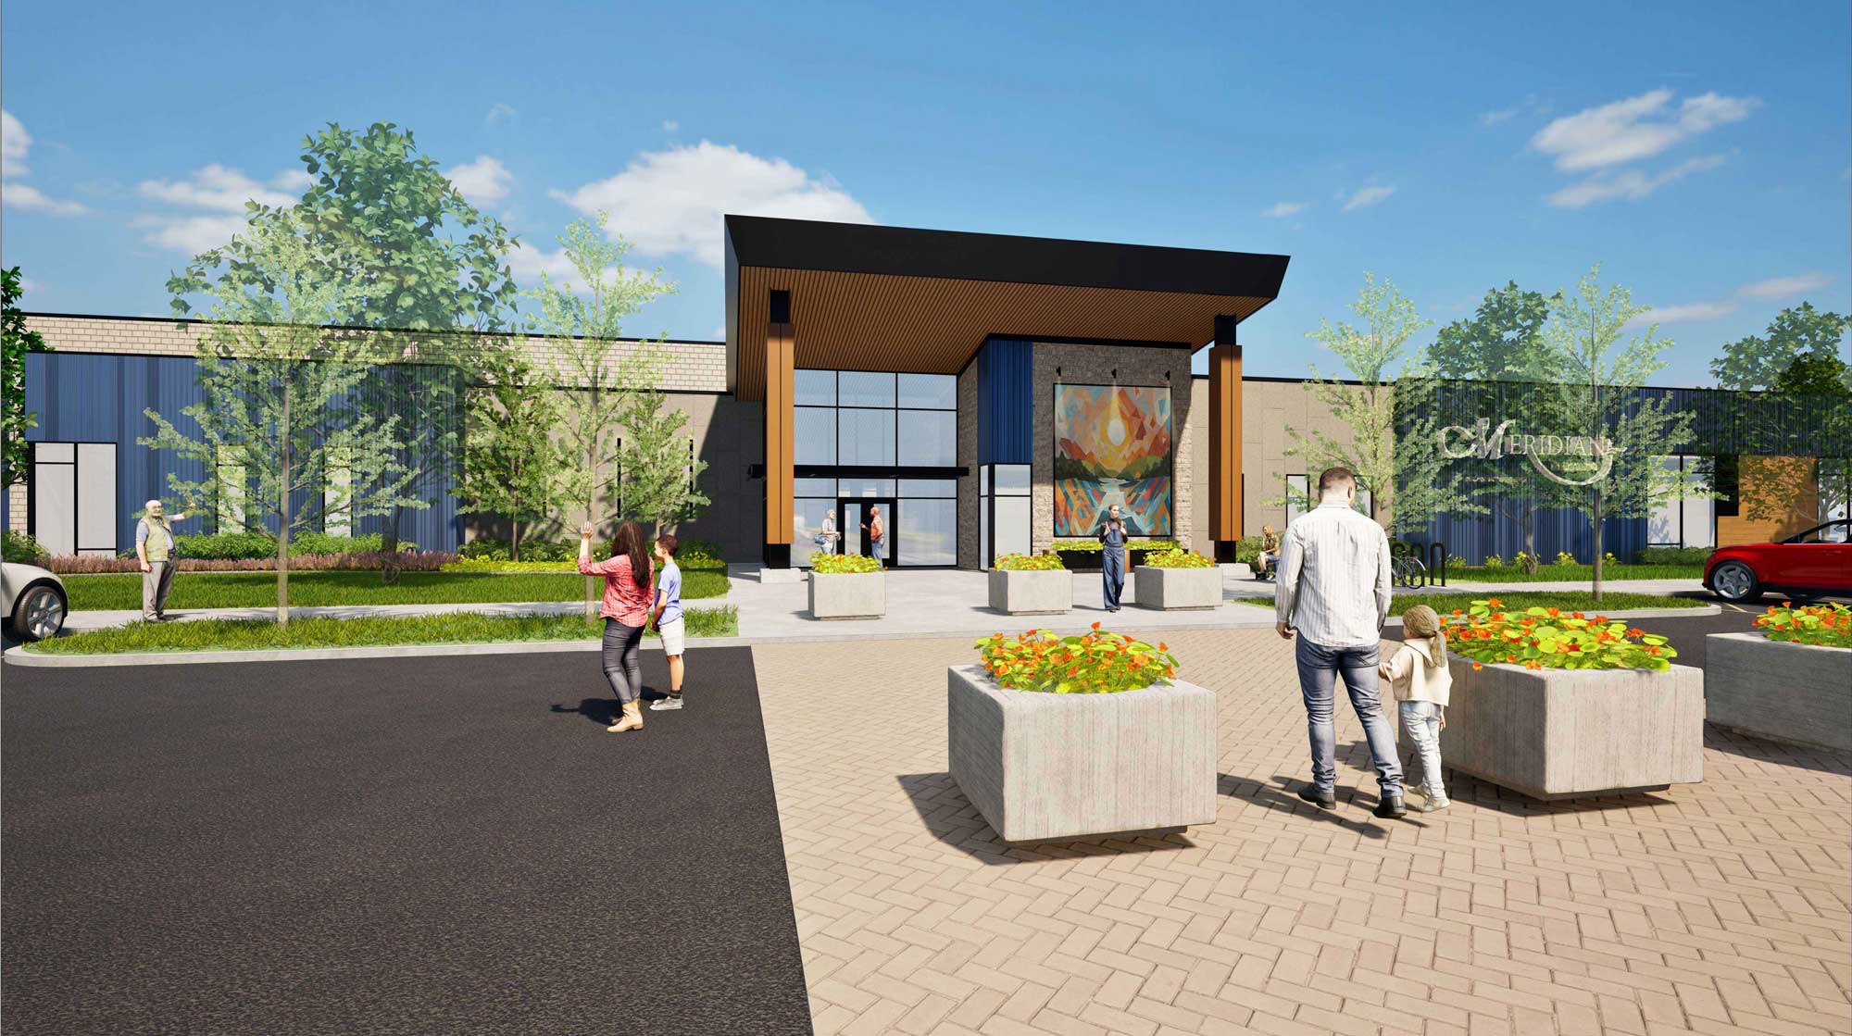
Renderings of the Meridian Community Center.
When have your personal and professional passions aligned?
They always do a little bit. I mean, it’s hard not to take this job home. For a while, I had a small practice in California and during that time, we had my first daughter. Finding time to blend those two things, work and family, has always been so important to me. I also think a lot about my kids growing up, and they still don’t fully understand what their dad does. But little by little, I’ve taken them to a job site or pointed out a building that’s being constructed, and they get excited about it. They’re starting to get it. They’re both so creative and artistic in music, painting, and drawing. I hope they take the best elements from my architectural influence.
Something I like to say to my children is: ‘A roof doesn’t have to be the pointy bit on top of the house. That box over there is a house. That bunker in the ground is somebody’s house.’ I want them to know that they can think outside of the box and be creative. The norm is not the necessity.
Matt and his family at the annual Spirit of Boise Balloon Classic (left) and on St. Patrick’s Day.
What are some of your passion projects outside of the office?
My wife is a zookeeper, and I’m an architect. It’s a funky household! And I love it. Right now, my focus is the kids. I love being a dad. I love my two little girls. They’re great, and trying to spend as much time with them is a major priority. I’m always cognizant of that work-life balance. Although, one of our principals here says, “It’s not work-life balance, it’s just life balance.” I think that’s a creative way to say we all have to go to work, but we also have to be home and present there as well. I just want to make sure I keep my eye on the ball for both of those things — especially since my wife is going back to work after being a stay-at-home mom for the last few years, and we’re finding that better balance.
I have some personal hobbies, too. I’m quite the gearhead and a car guy, but I haven’t been doing that as much with two little girls at home. I’m hoping to get back into that. The creativity behind putting something together and taking it apart is rewarding.
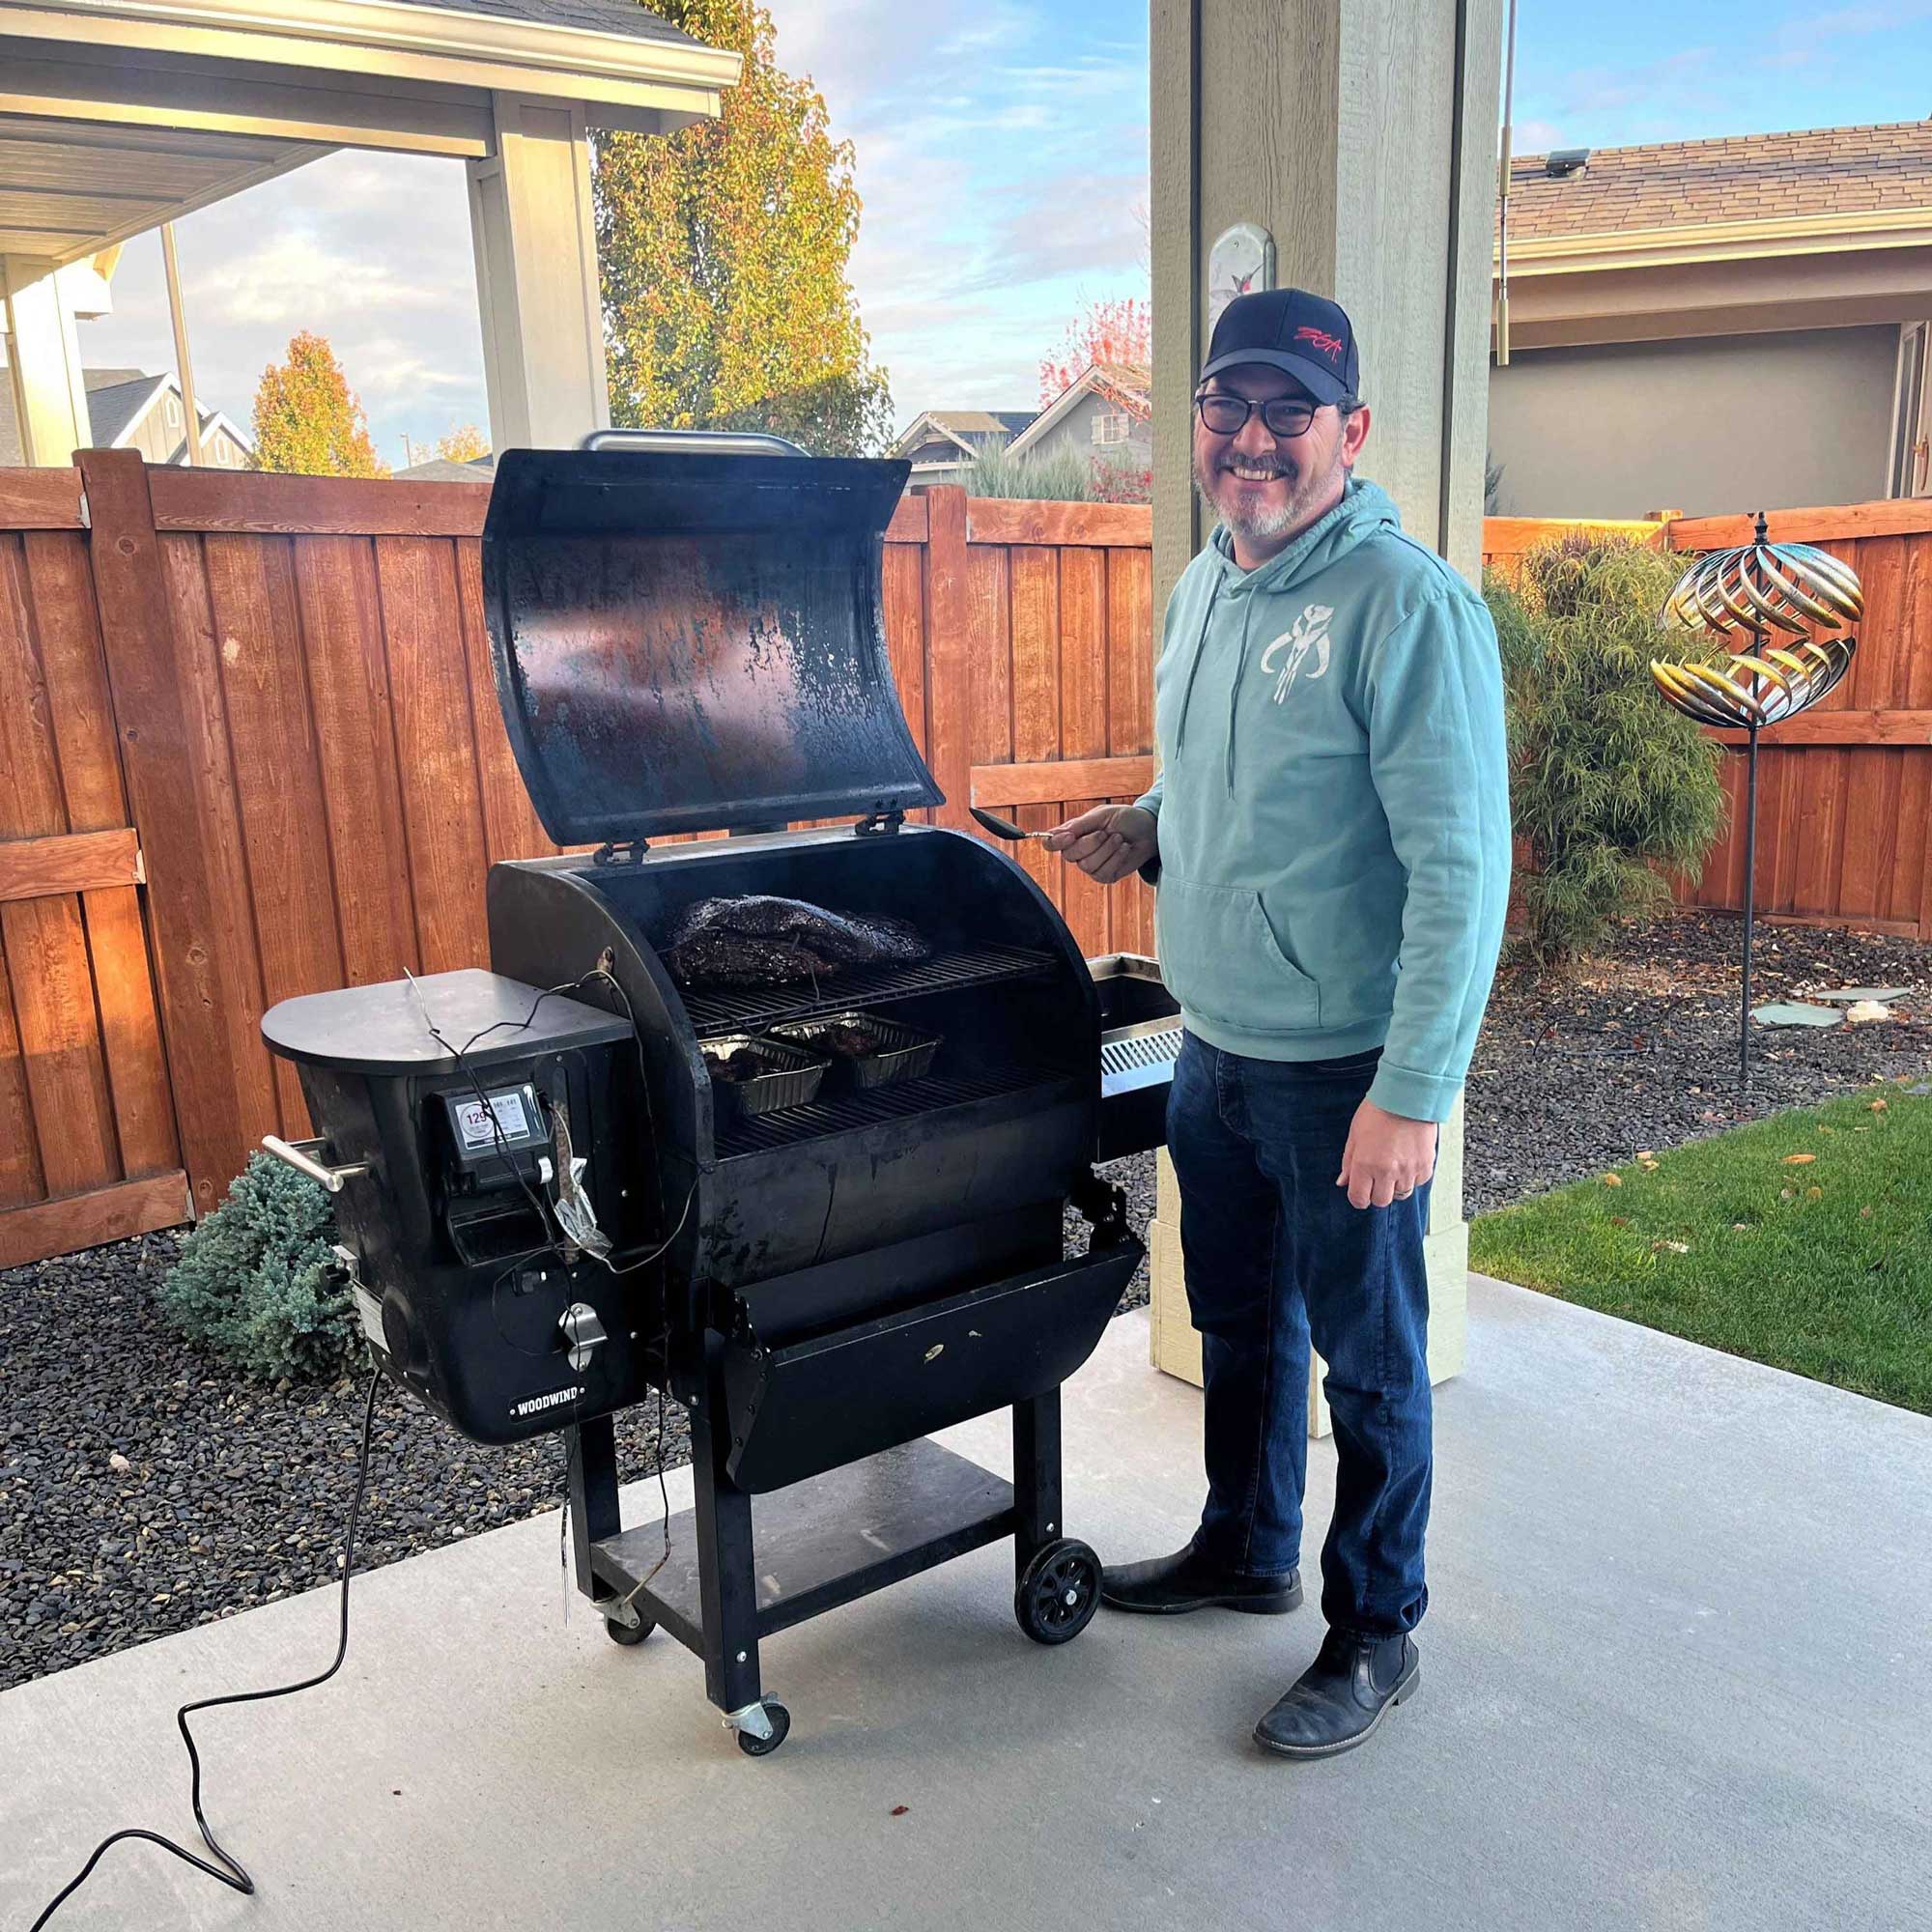
In the last few years, I’ve also been doing a lot of barbecuing — long, slow-cook and smoker stuff. I’ve always liked cooking. It’s so nice on the weekend to be able to sit outside and plan a meal and then cook for a bunch of people and see the enjoyment good food can bring to friends, family, and even random people!
Matt at a car race (left) and at the Meridian Community Center construction site.
A little more about Matt…
Matt earned his architecture license in California in 2018. He started his architectural career as an intern and eventually became a project manager. By 2014, Matt had started his own architectural practice, which he ran for six years. Then, in 2020, when deciding on the best place to settle with his growing family, he and his wife visited Boise and immediately fell in love with the place. He was quickly hired by ZGA Architects, which became part of Cushing Terrell in 2025.